Kirkwood Builders of Arizona is a custom home builder working in Sedona, the Village of Oak Creek, Cottonwood, Clarkdale, Cornville and Camp Verde. We build new homes start to finish, along with casitas, guest houses, garages, shops and outbuildings. The projects below are ours.
Residential work here is shaped by the land before it’s shaped by the plans. We work alongside your architect and designer to make the most of the views, get the best use out of the lot, and find the most cost-effective placement for the house.
That work happens before construction starts, and it’s where the money is either saved or spent. Bringing a builder in during design is how delays get avoided and budgets get held, rather than discovered on site.
Licensed by the Arizona Registrar of Contractors, ROC #328394, and insured. To talk about a build, call (928) 215-0372.
Star Ranch
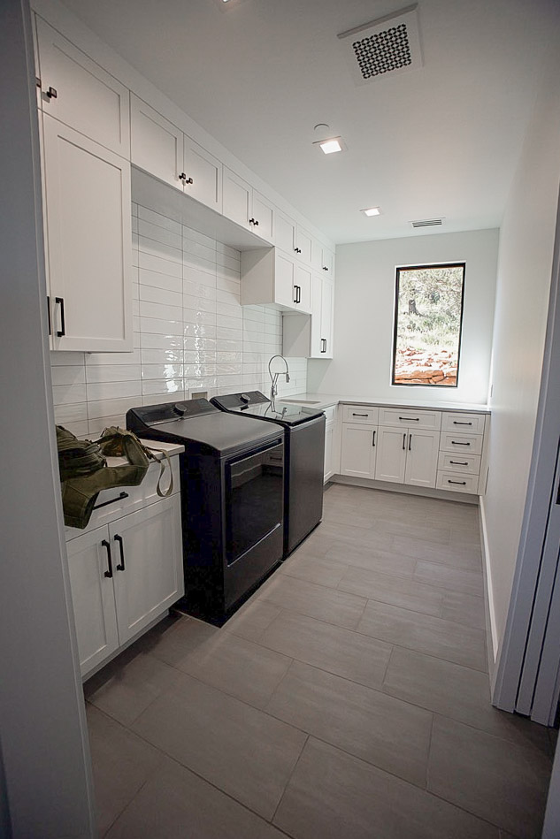
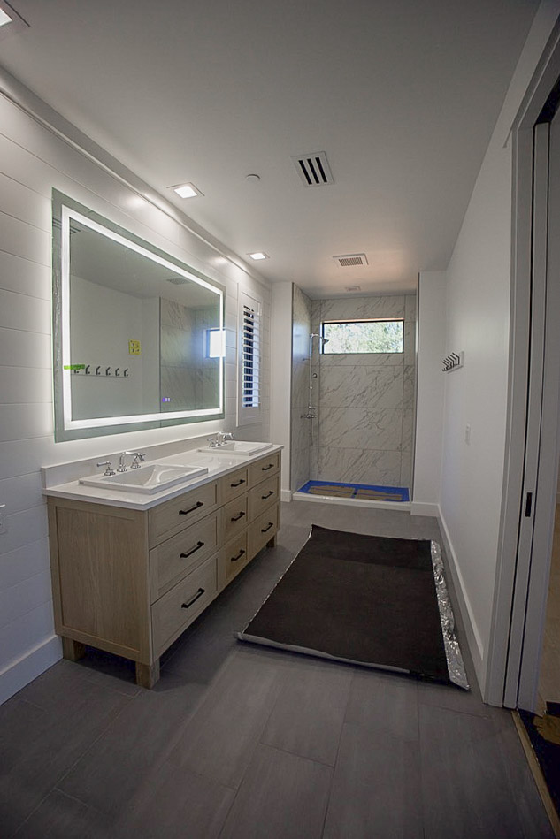
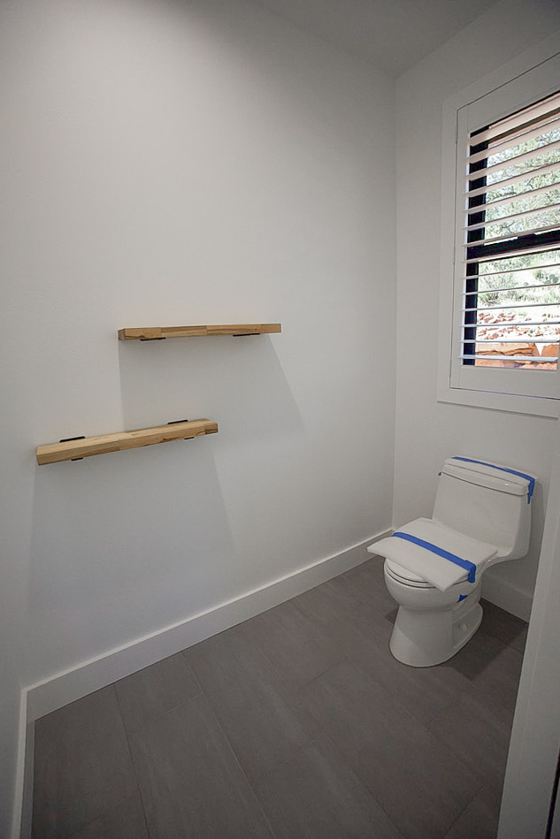
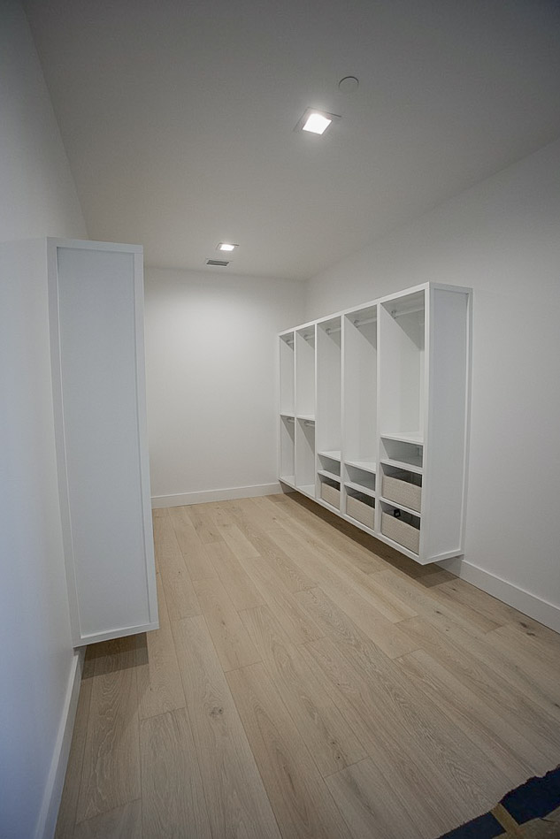
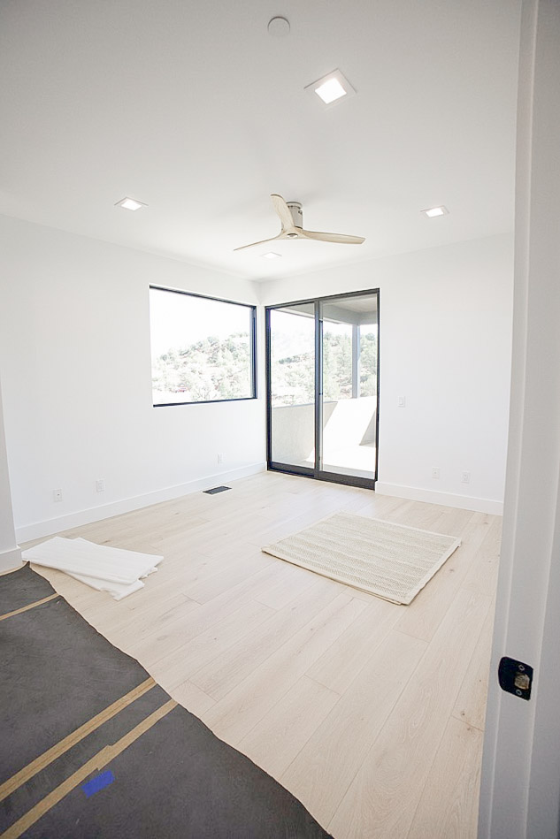
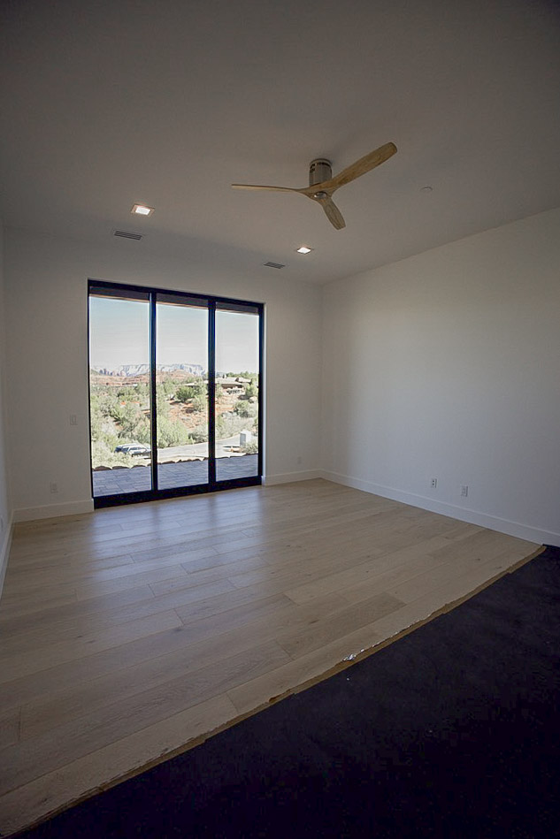
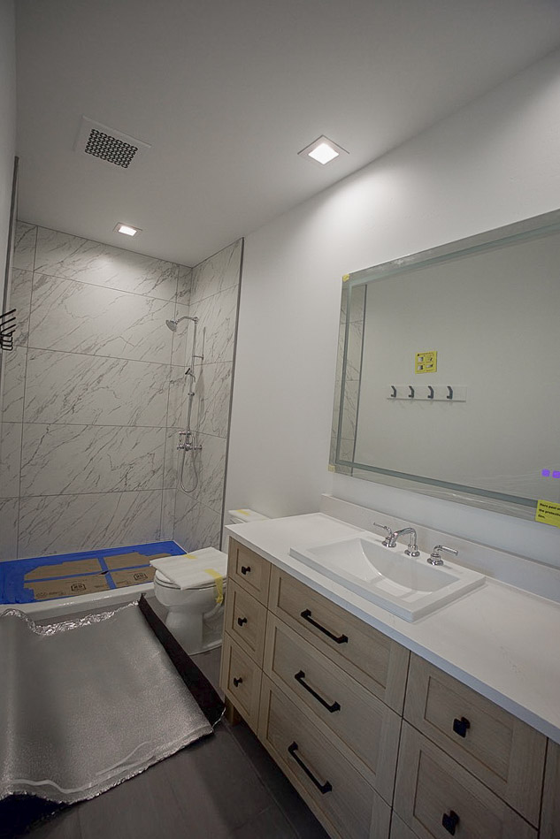
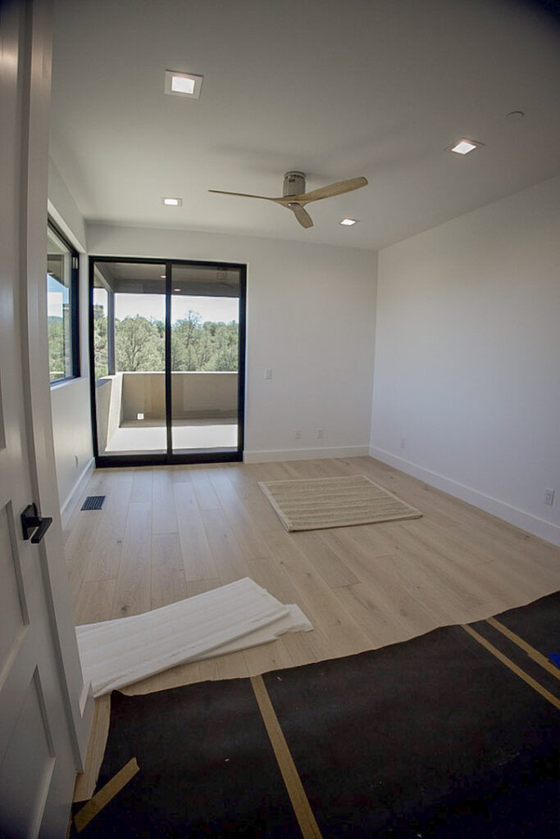
Custom home · Cross Creek Ranch, Sedona · Completed 2025 · Kirkwood as general contractor, start to finish
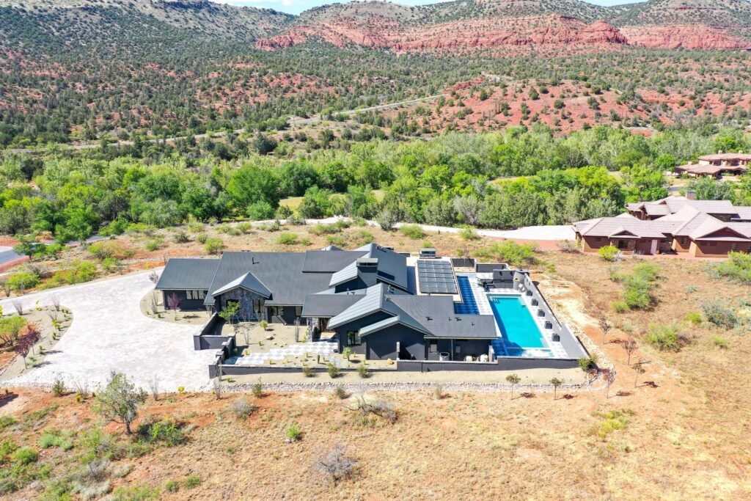
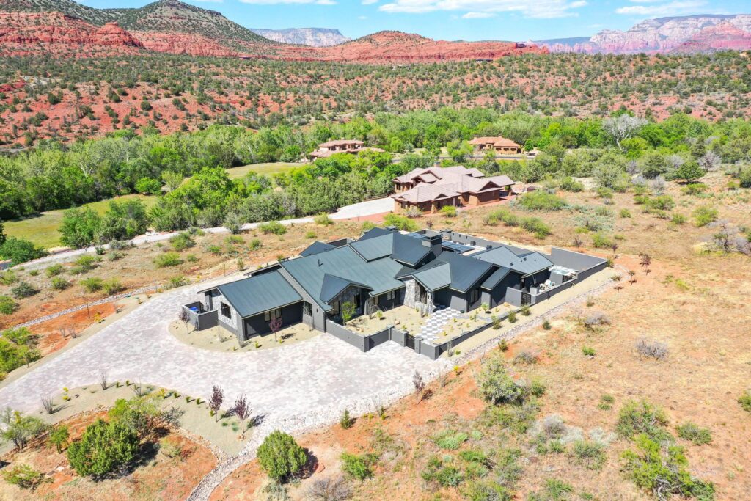
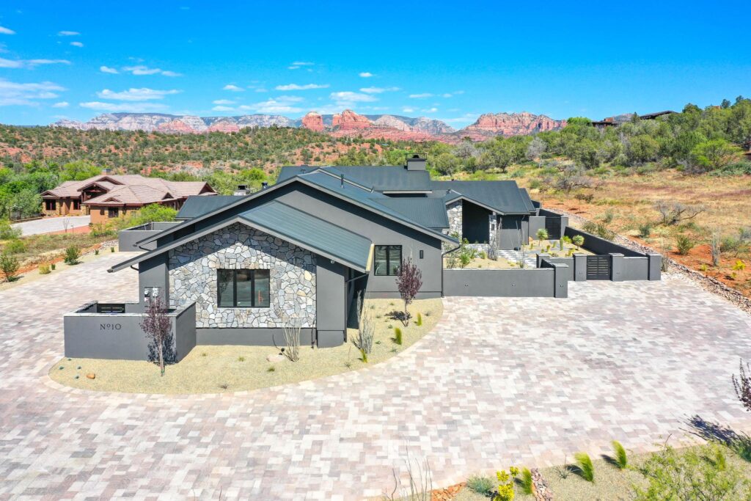
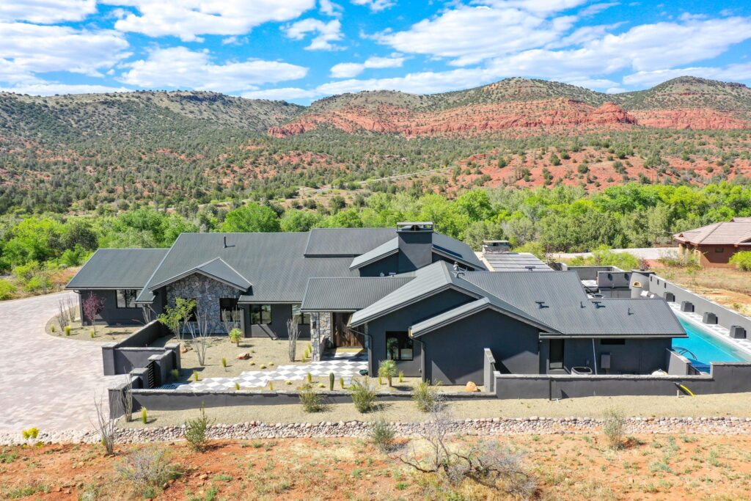
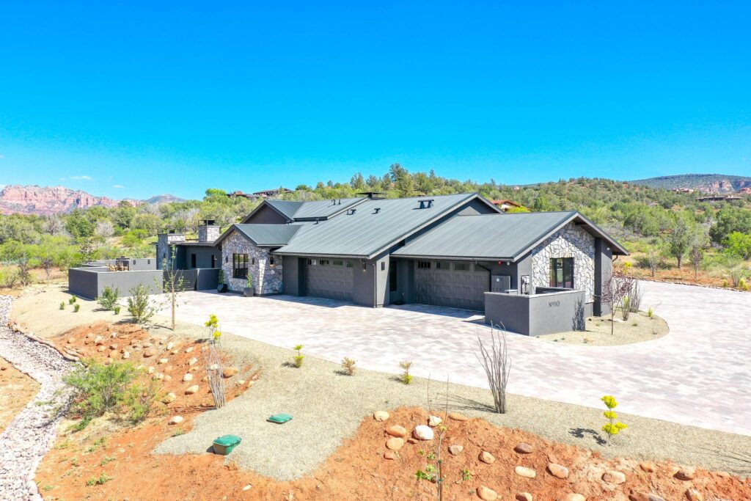
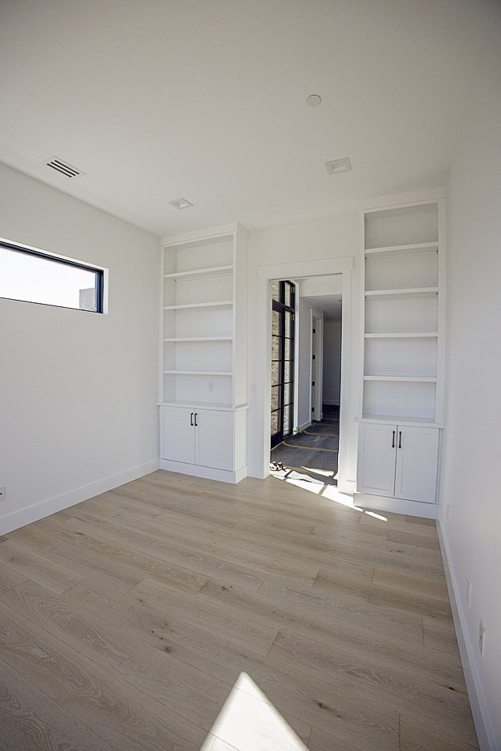
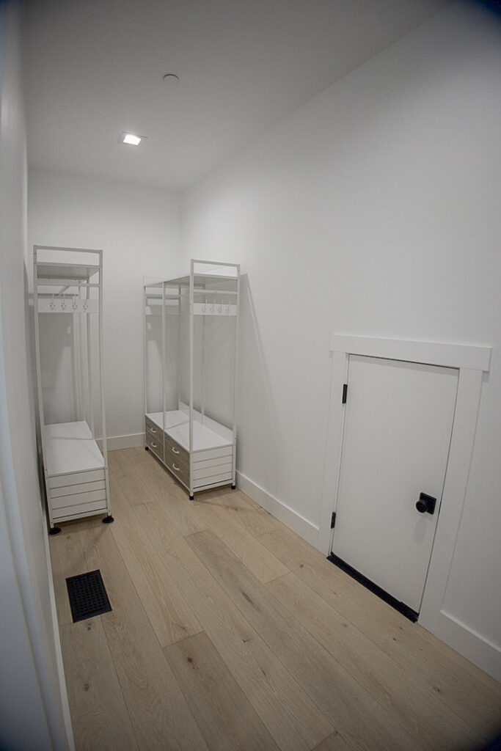
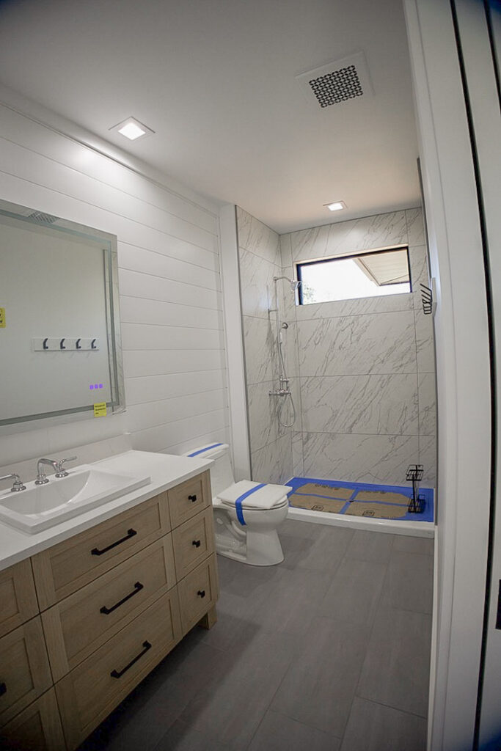
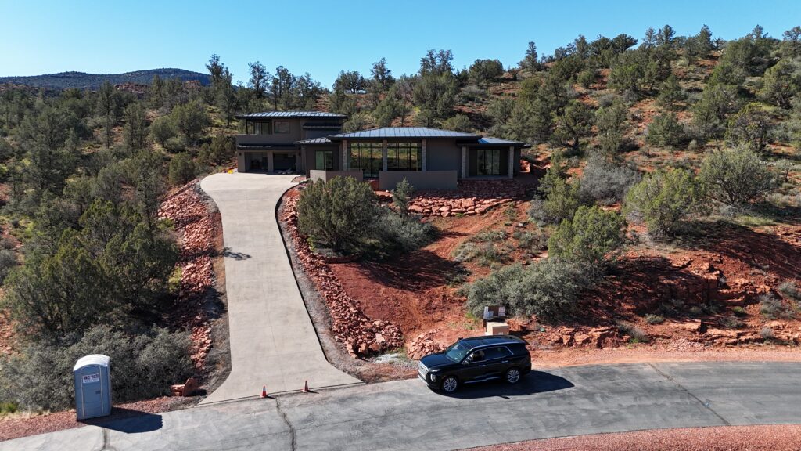
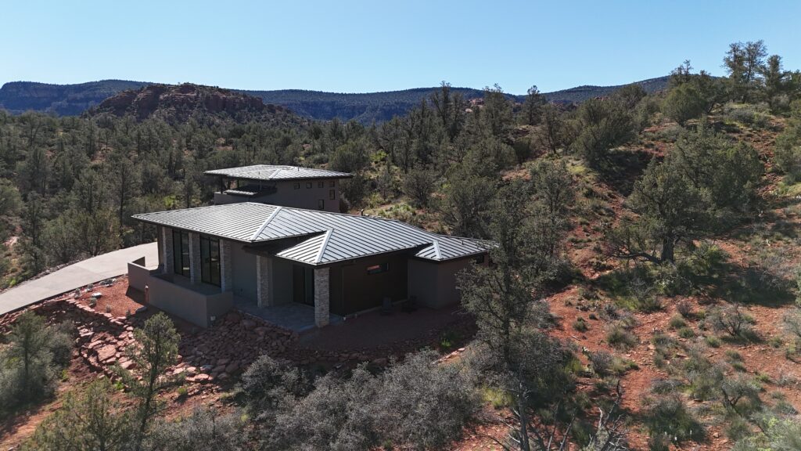
Star Ranch sits on a side hill, and that one fact set most of the decisions on the house.
A side-hill lot hands you a view flat ground does not, and a problem to go with it. Put the house in the wrong place on that slope and you either give away the view the lot was bought for, or you end up with a building that sits on the hill instead of in it.
The architect drew the house. We worked through the design alongside the architect and the owners — the stage where a builder’s input is worth the most and costs the least, because nothing has been committed yet.
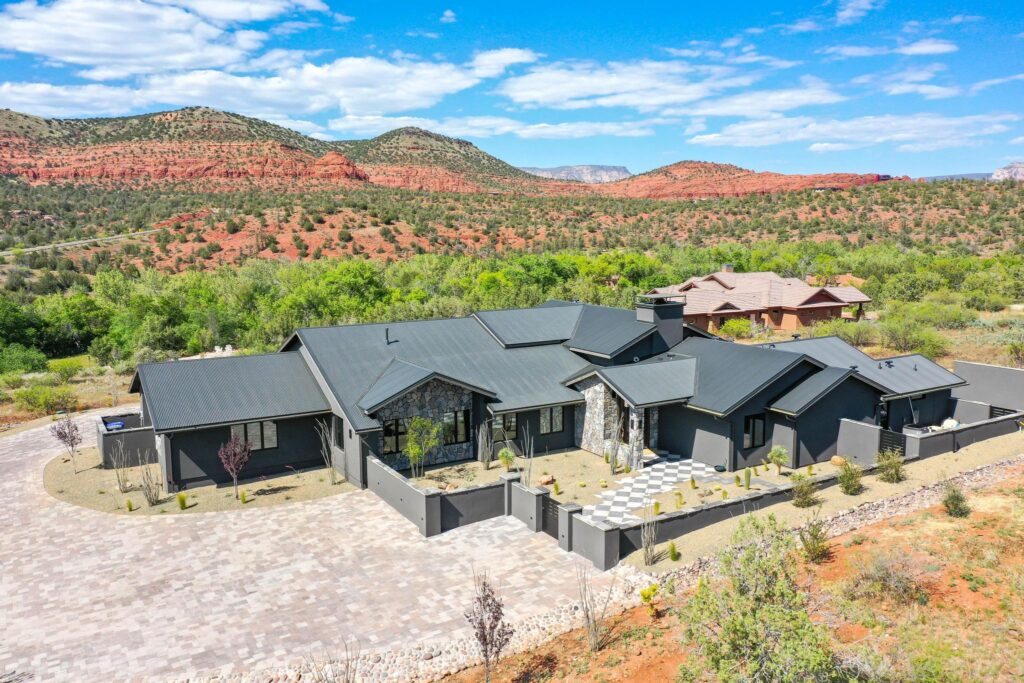
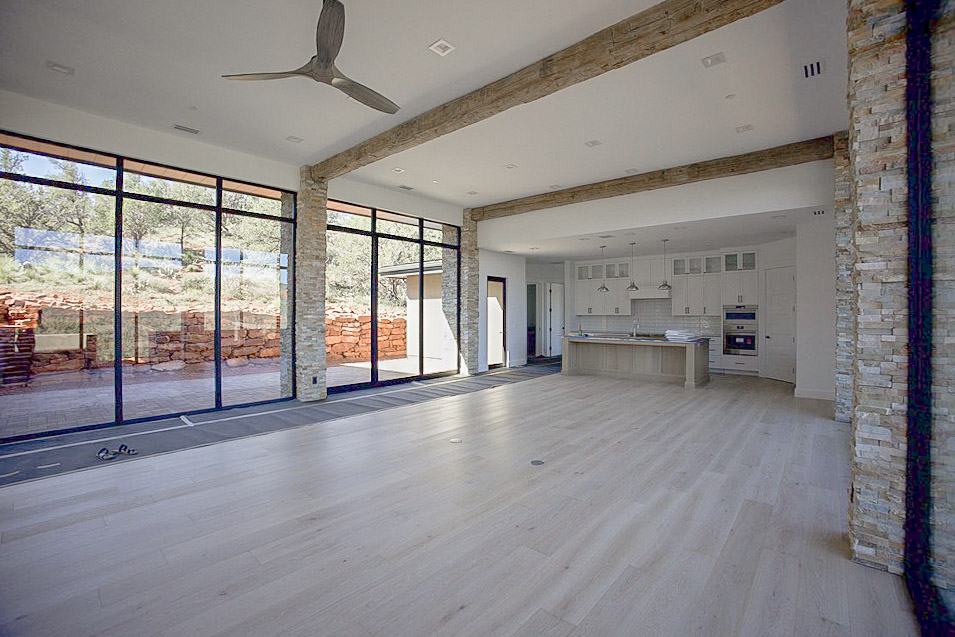
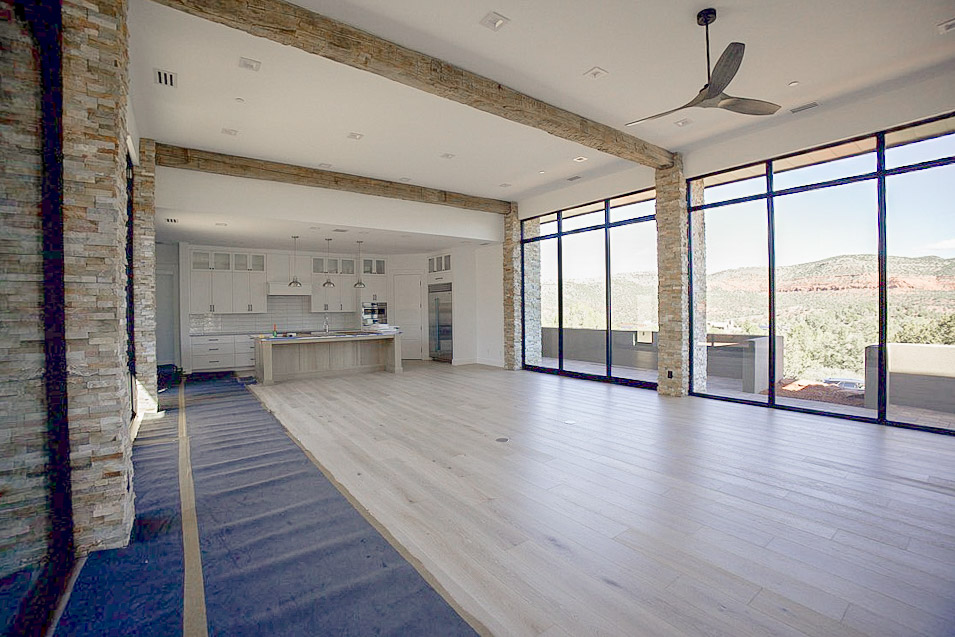
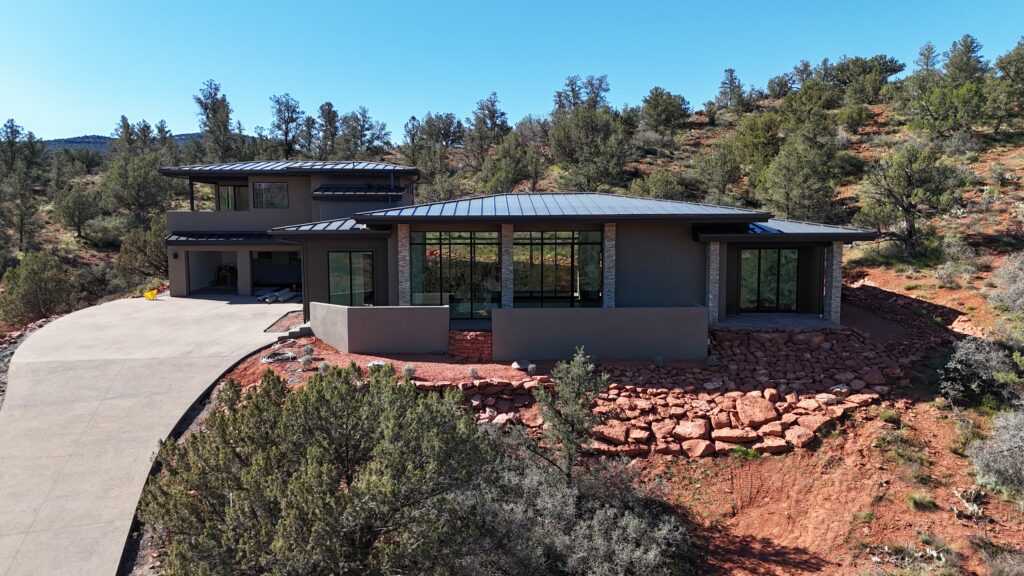
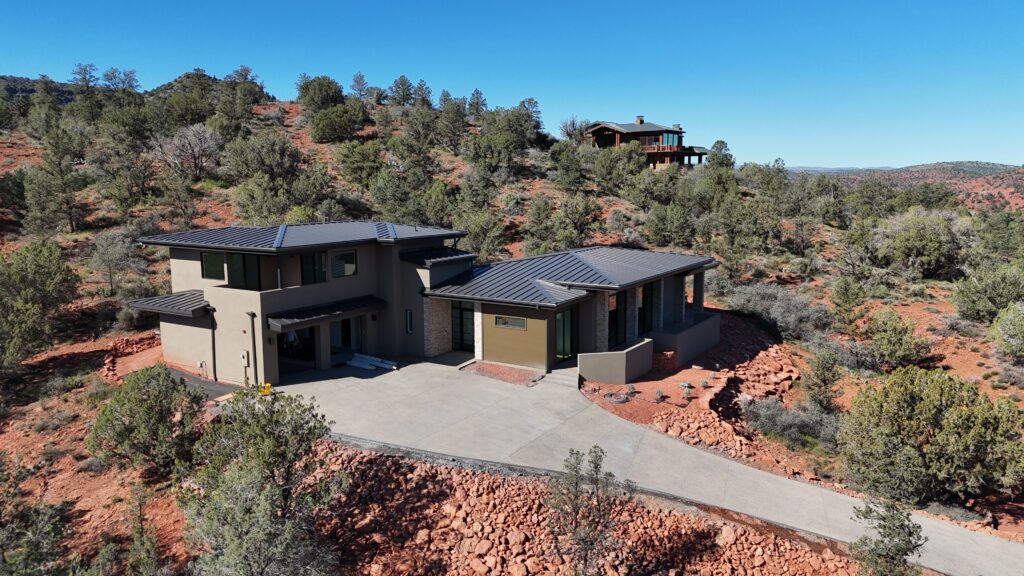
What came out of it: the main living space faces the red rock, and the roofs step down with the grade rather than holding one line across it, so the house reads as a series of low forms following the hill instead of a single mass set on top of it.
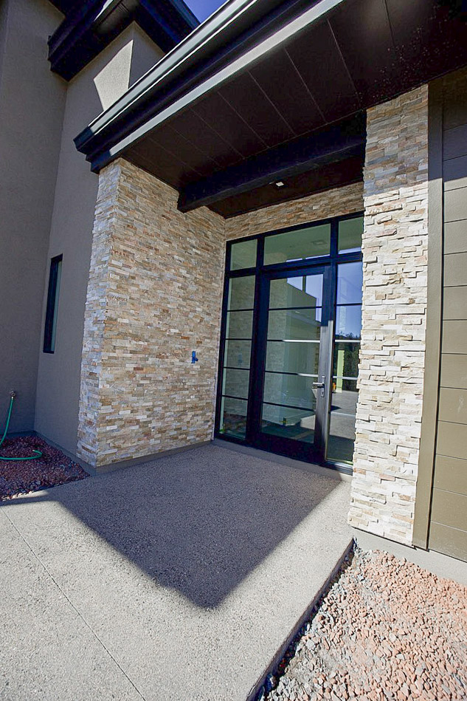
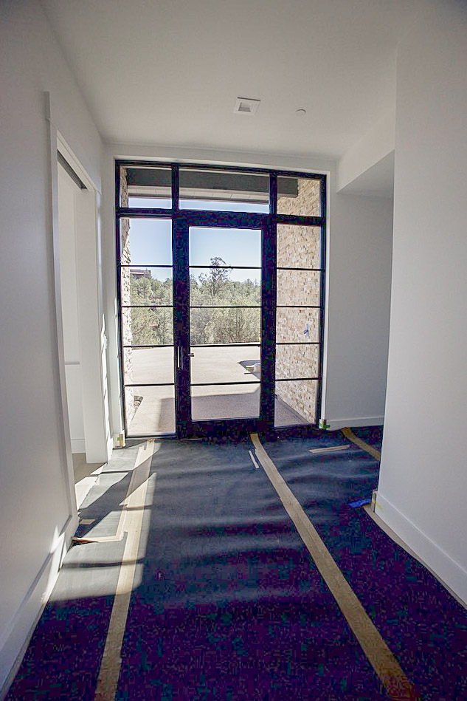
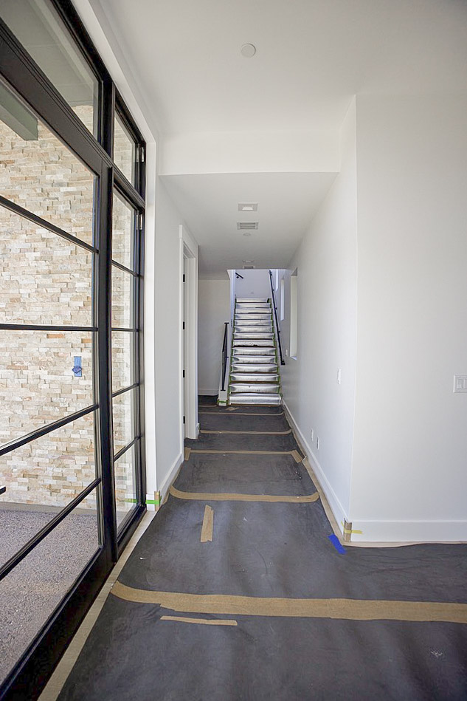
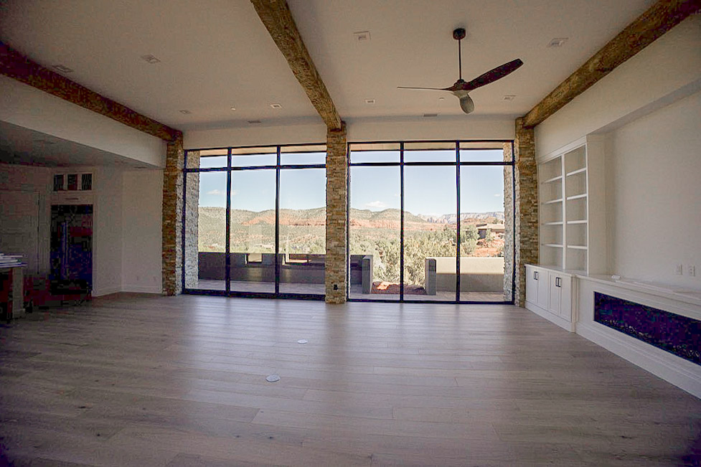
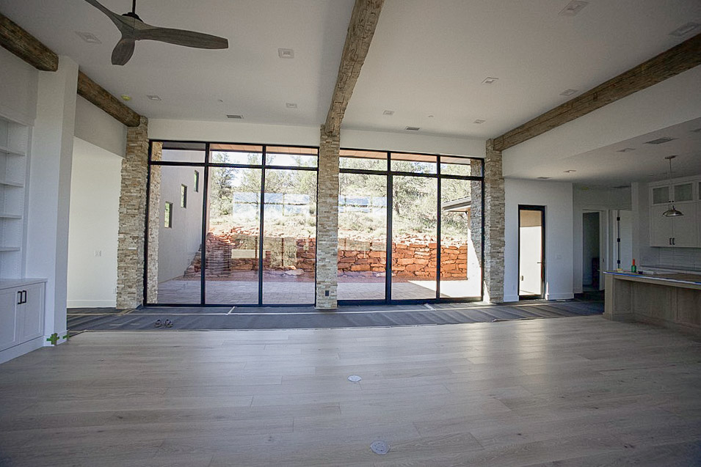
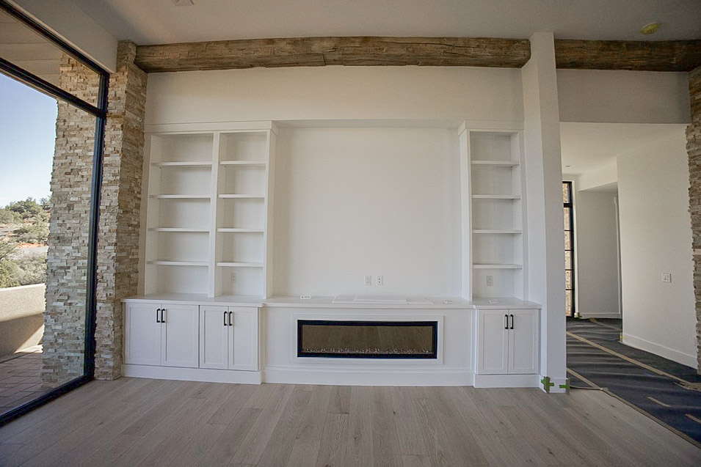
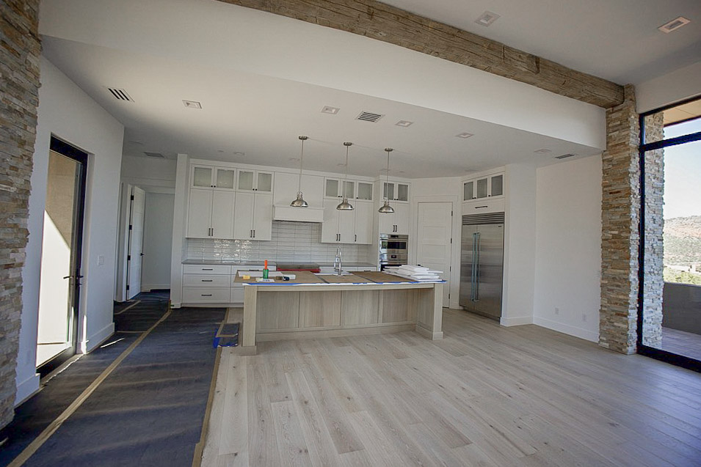
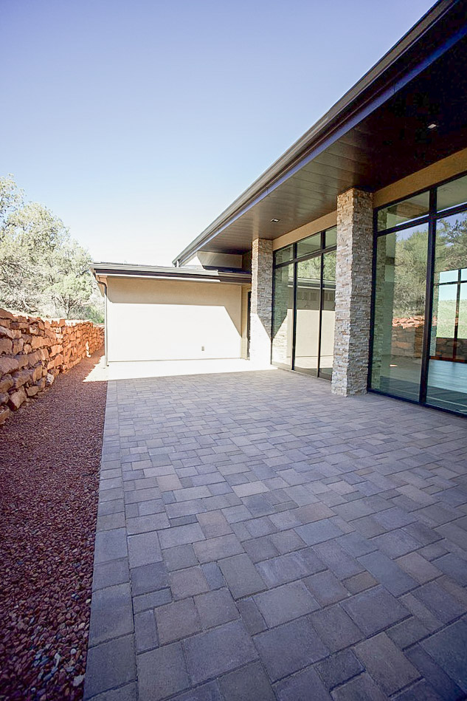
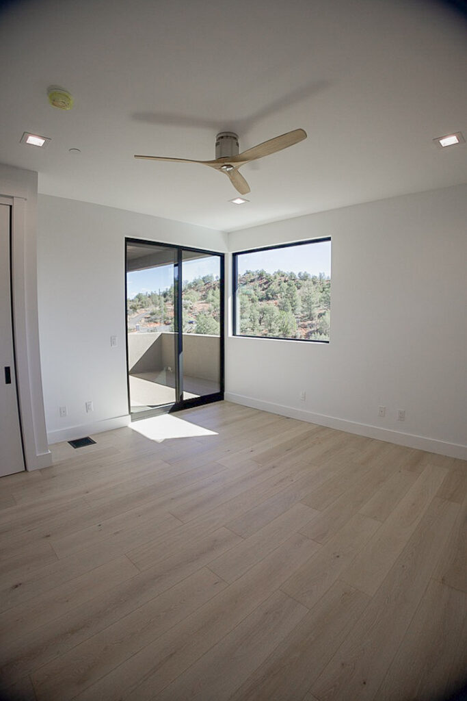
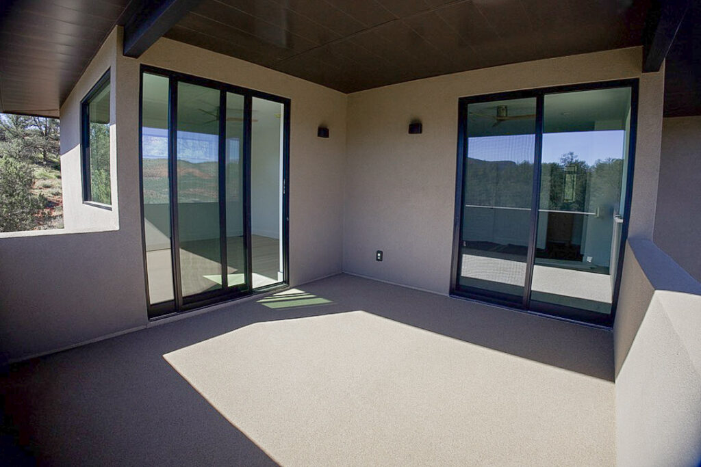
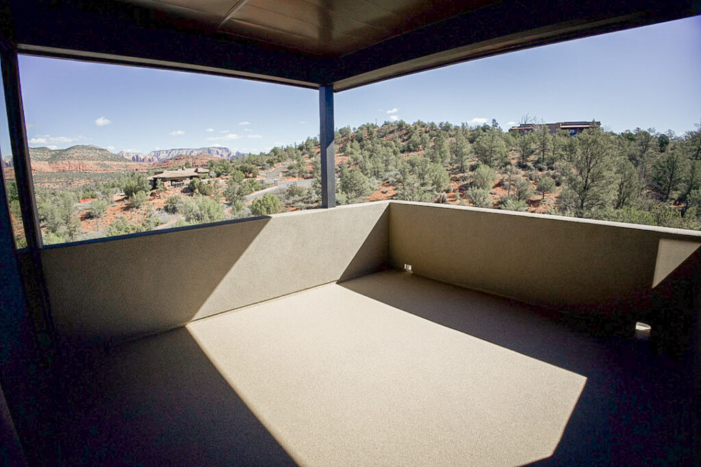
The finishes carry the same idea — muted stucco and stacked stone that settle against the red soil rather than stand off it, low-slope standing seam roofs, and native juniper and pinyon left in place right up to the walls. Inside, the main room opens through a full wall of steel-framed glass, and a covered patio carries the view out to the buttes on the horizon.
It does not announce itself from the road below. That was the point.
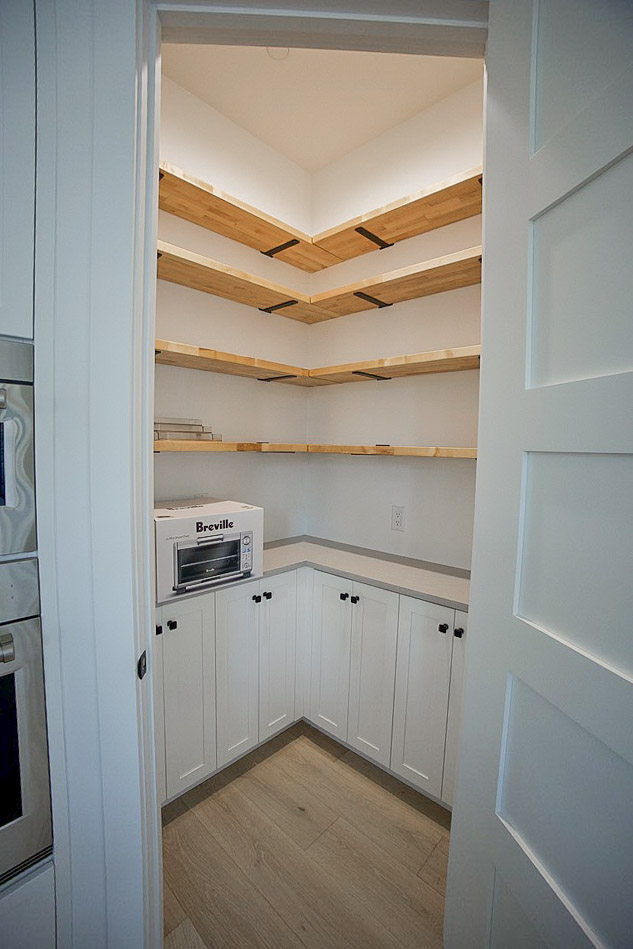
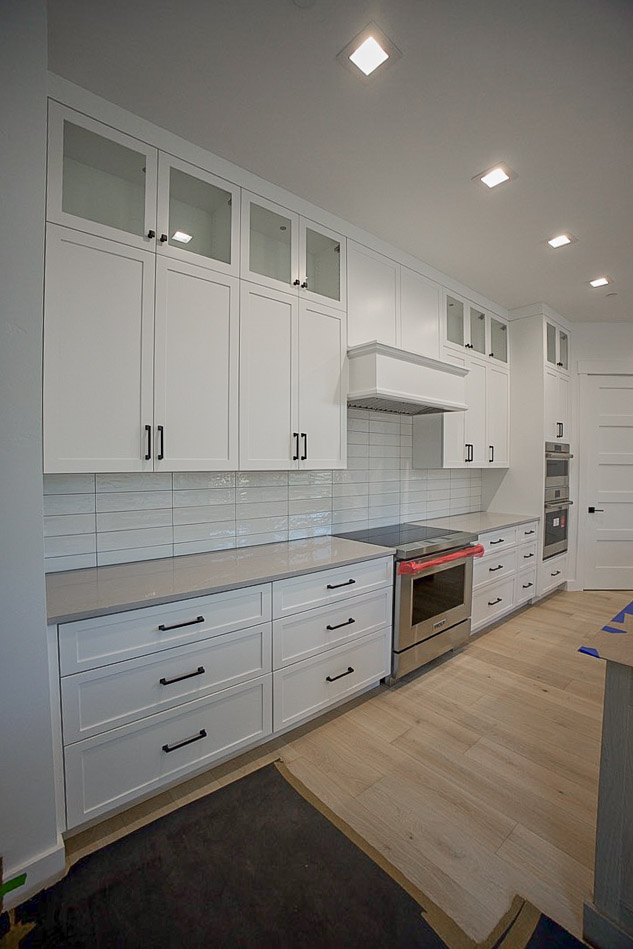
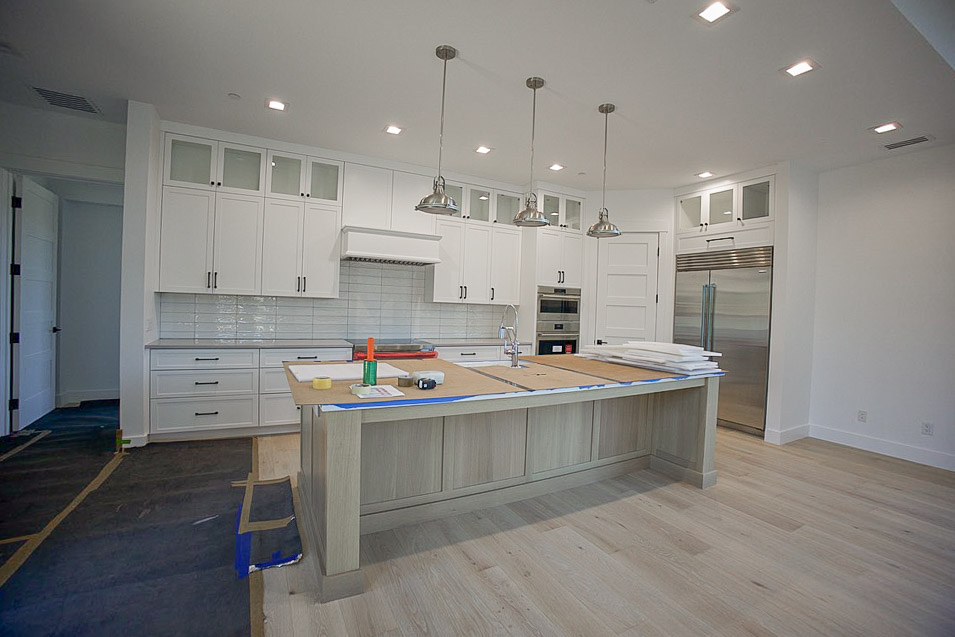
Birds Nest
Custom home · Sedona Ranch, Sedona · Completed 2026 · Kirkwood as general contractor, start to finish
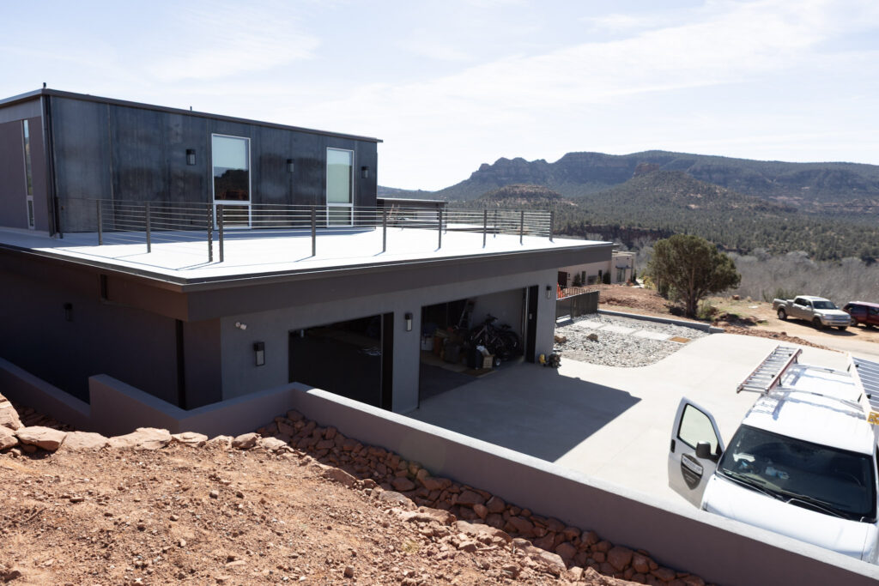
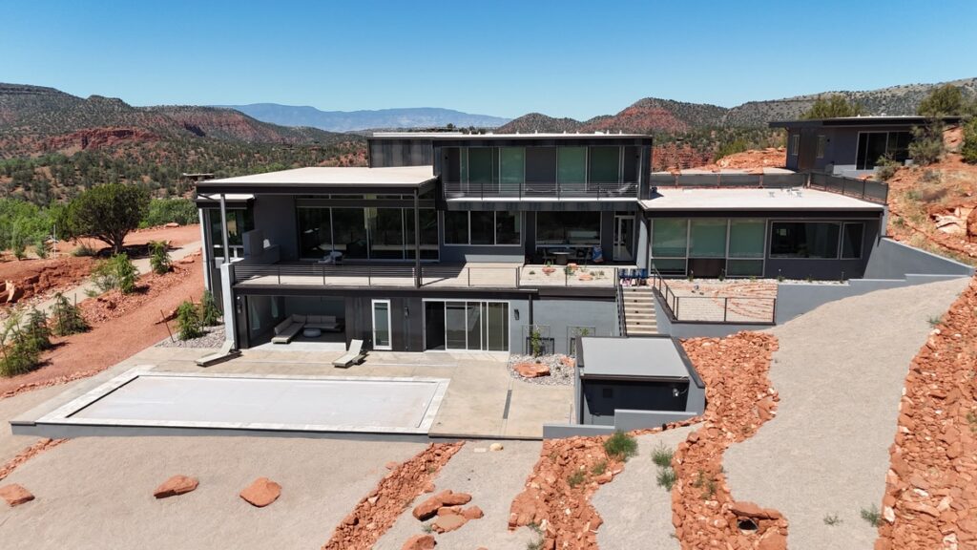
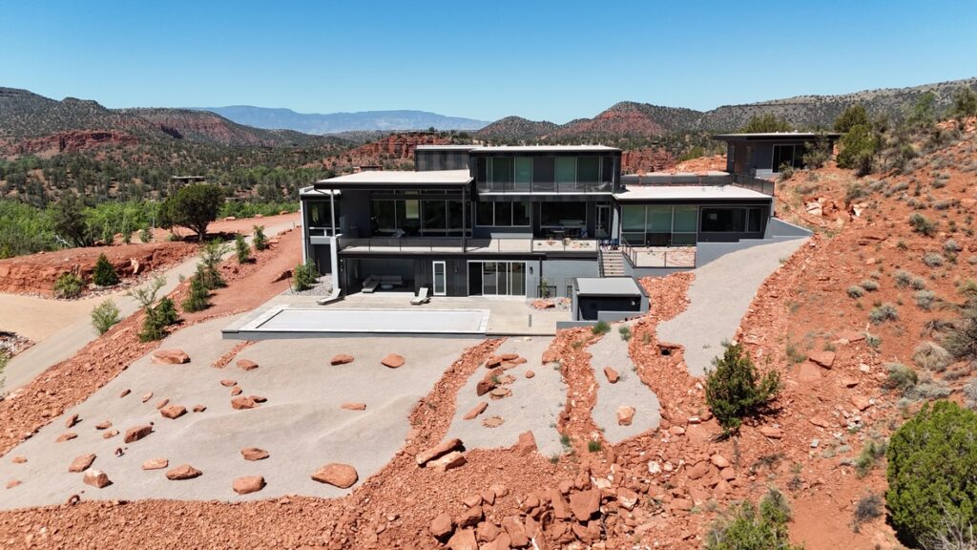
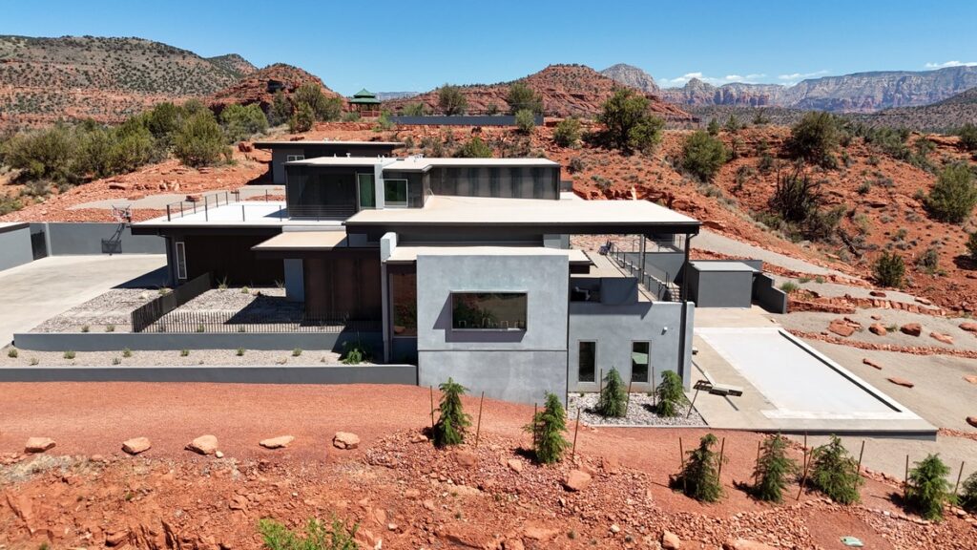
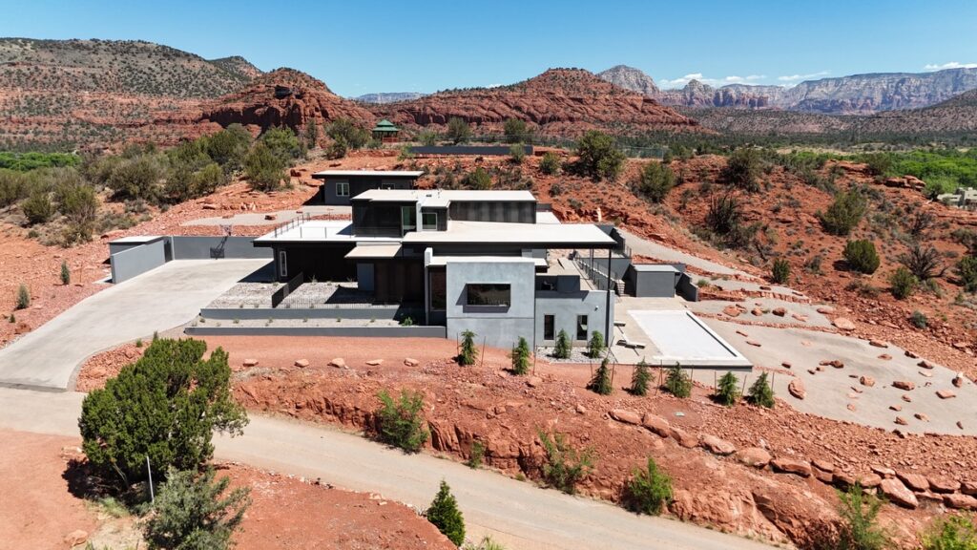
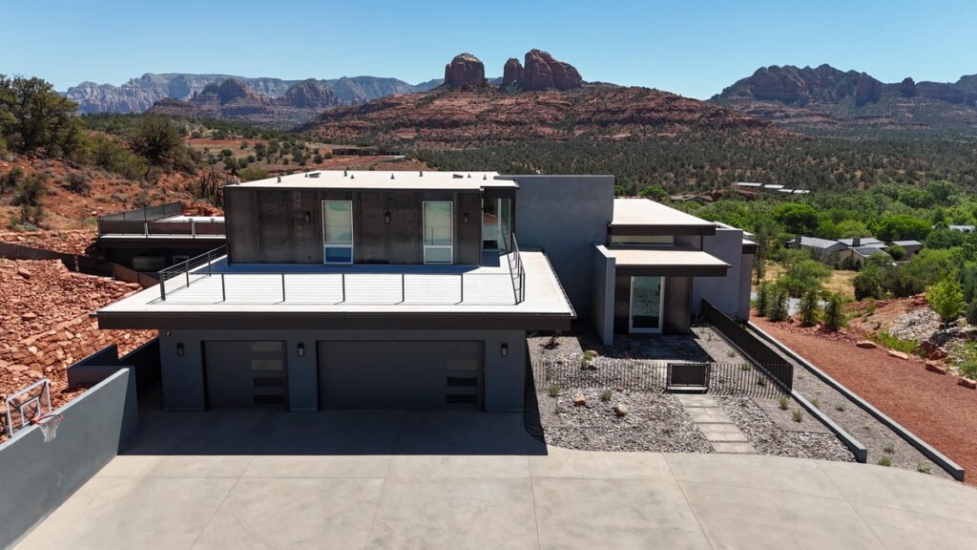
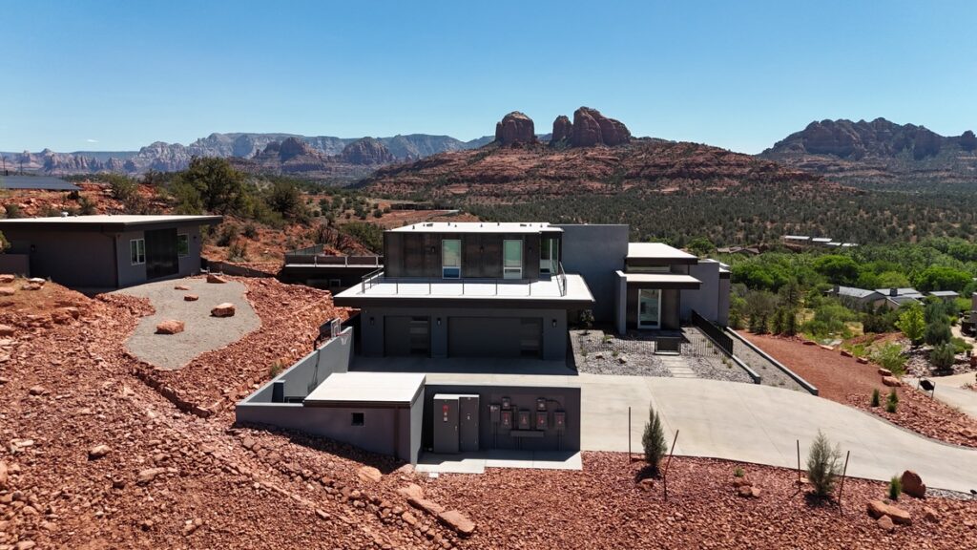
Birds Nest sits on top of a hill, which sounds like the easy version and is not.
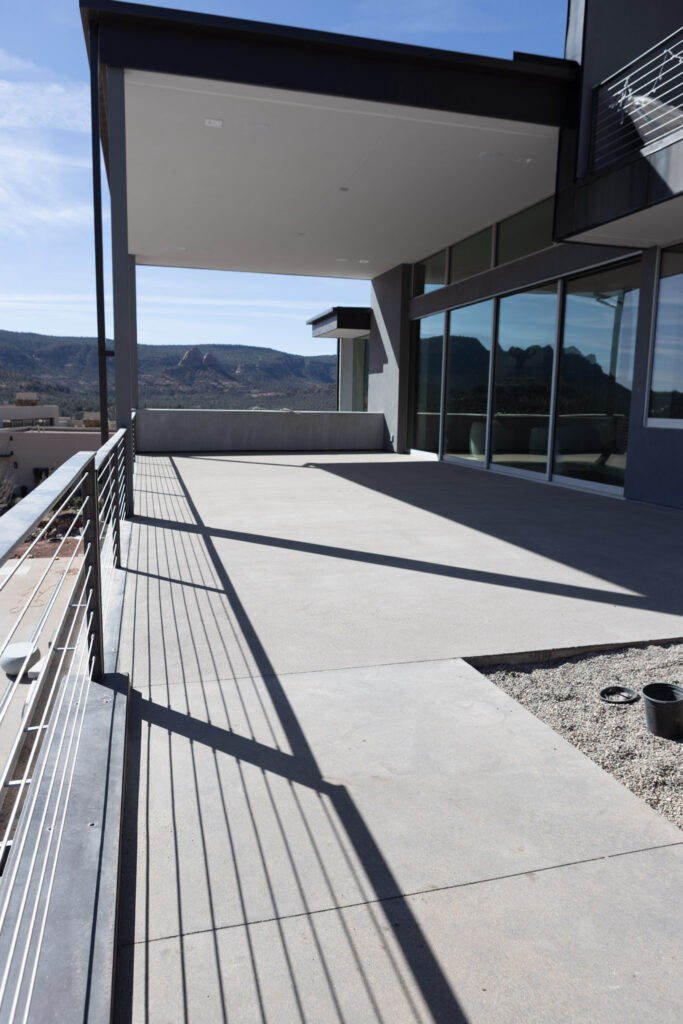
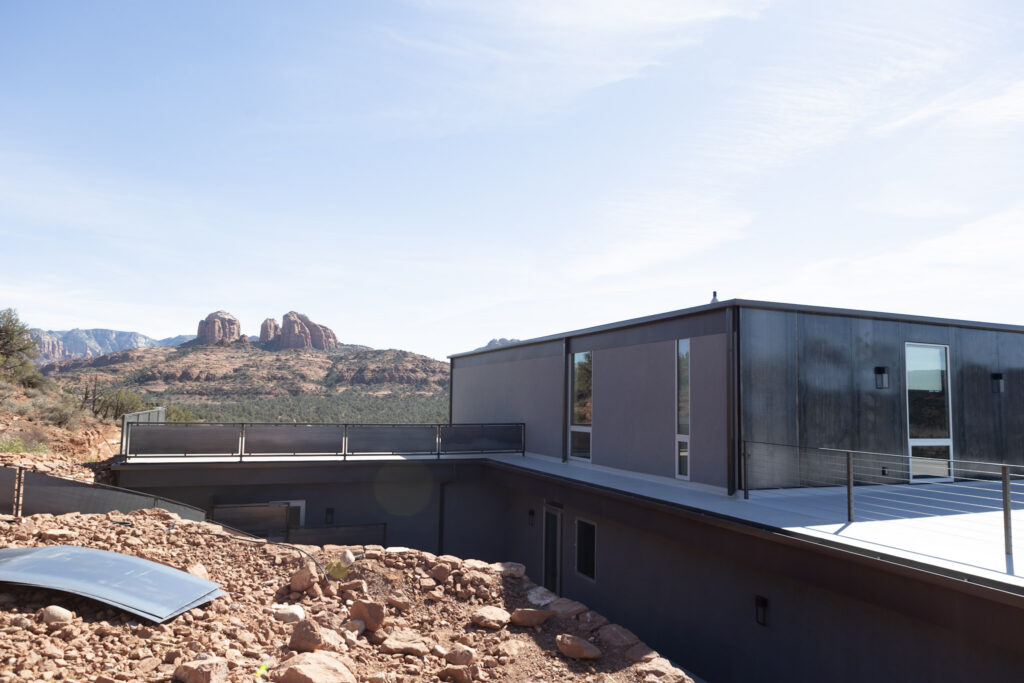
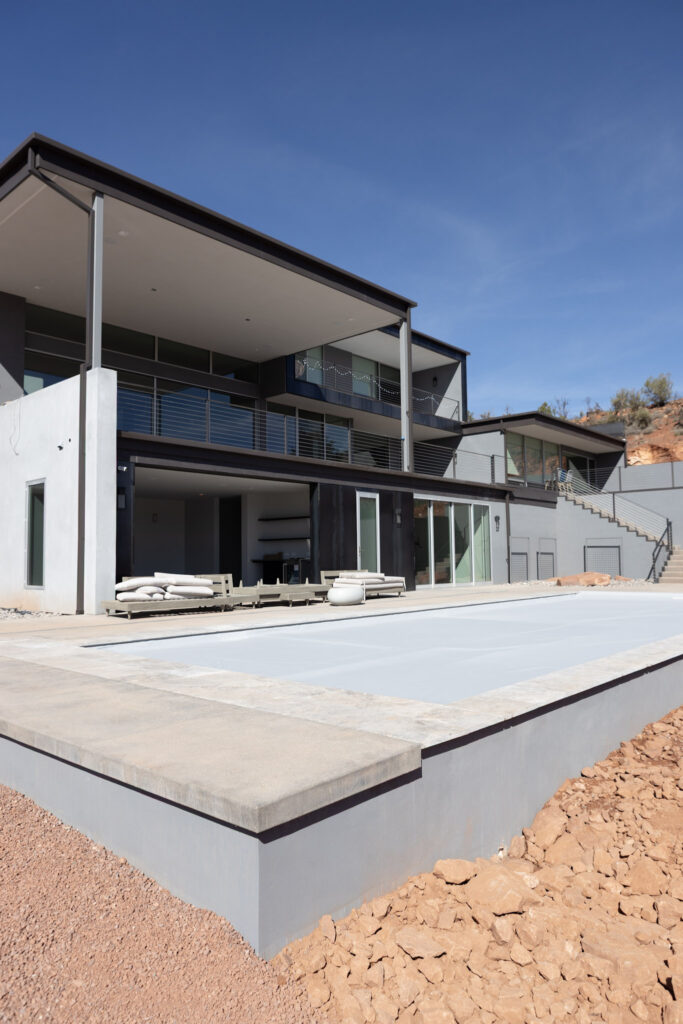
A hilltop hands you the views. It also hands you a house that can stand against the sky from every direction. The work was keeping the building below the ridgeline — so it reads as part of the hill rather than an object set on top of it — without giving back the views that made the lot worth building on.
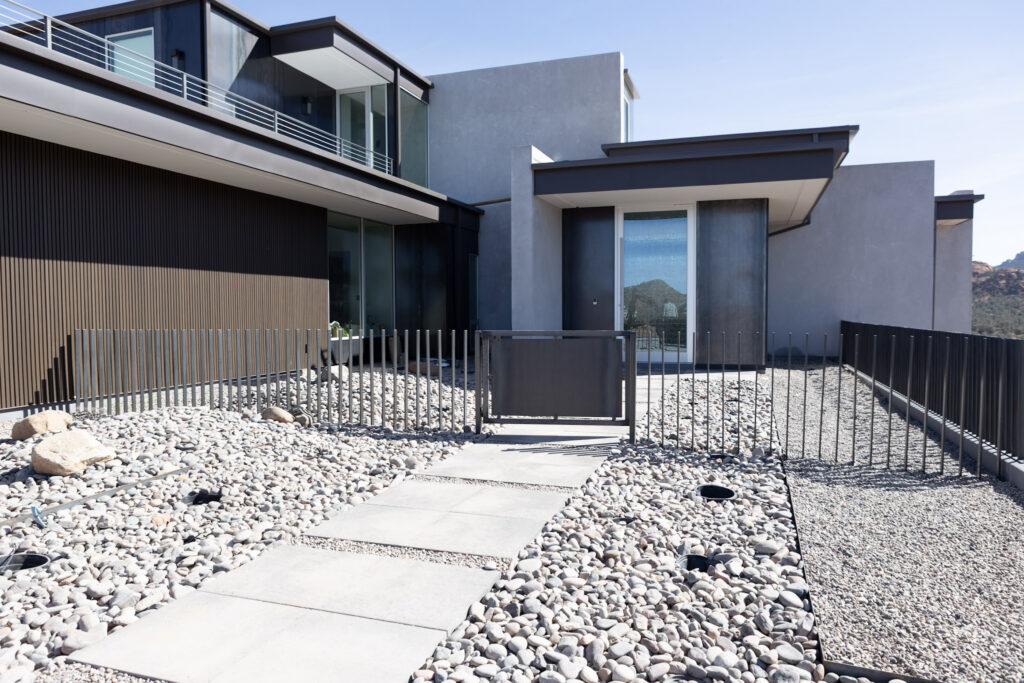
The answer was in the placement, and it came out of working it through with the whole team. The mass steps down the slope instead of stacking on the summit: from the approach the house reads low with the upper floor set back, while the downhill side opens across two full levels of glass. Flat roofs and a muted gray palette keep the profile quiet against the rock.
On a hillside, where a building sits decides how much has to be cut, filled, retained and reached — and those are decisions worth settling on paper rather than discovering with an excavator on site.
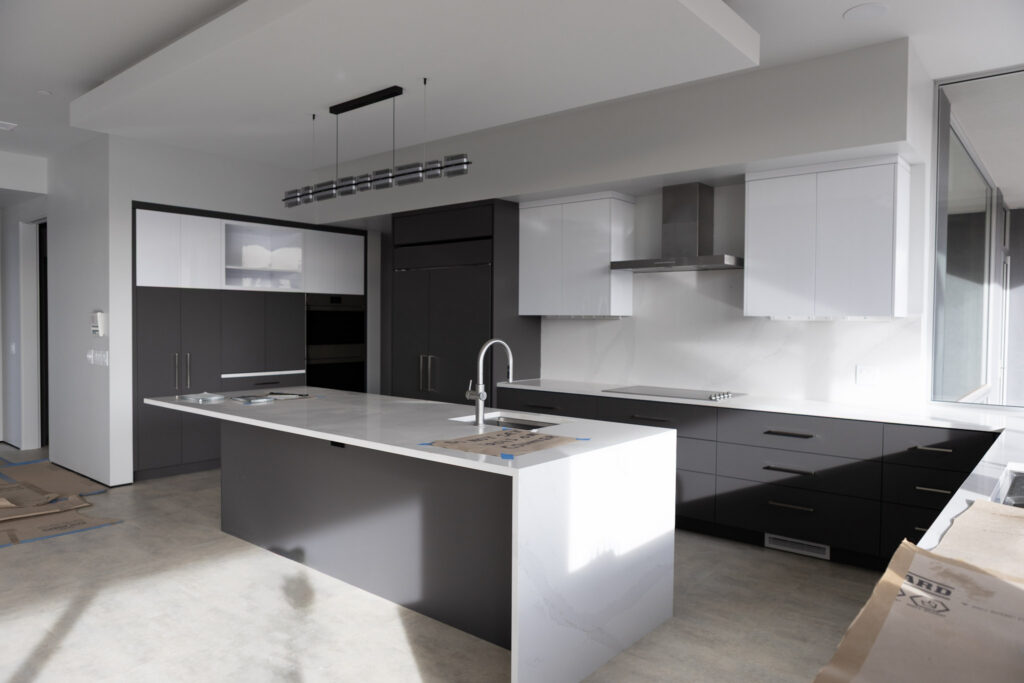
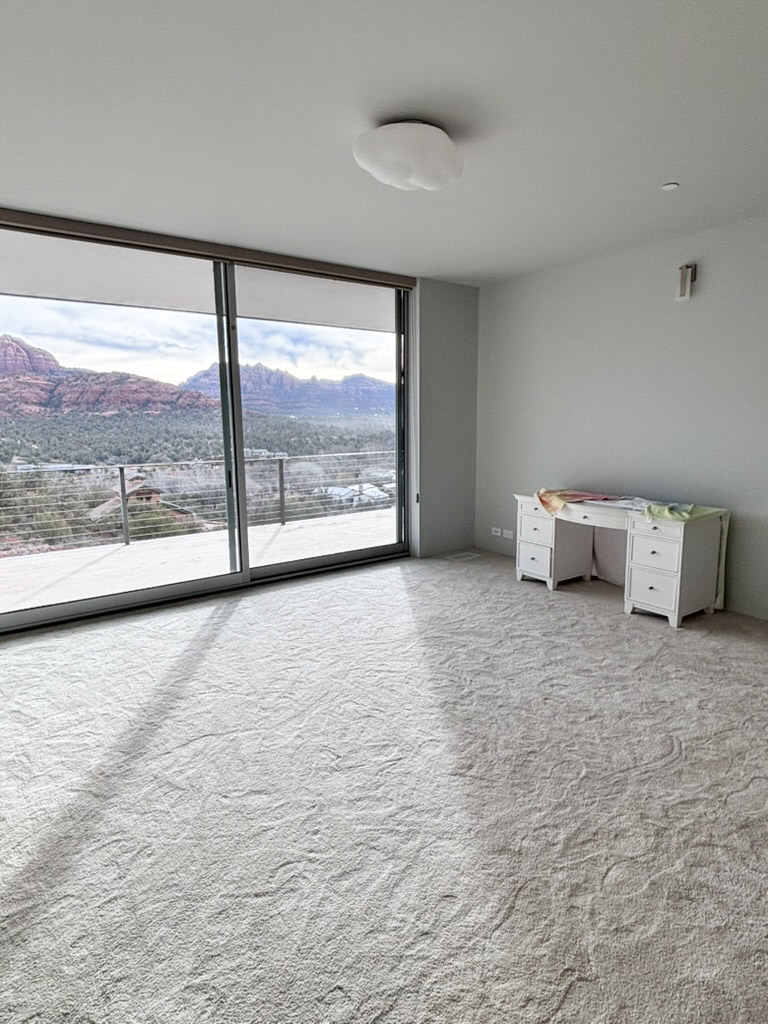
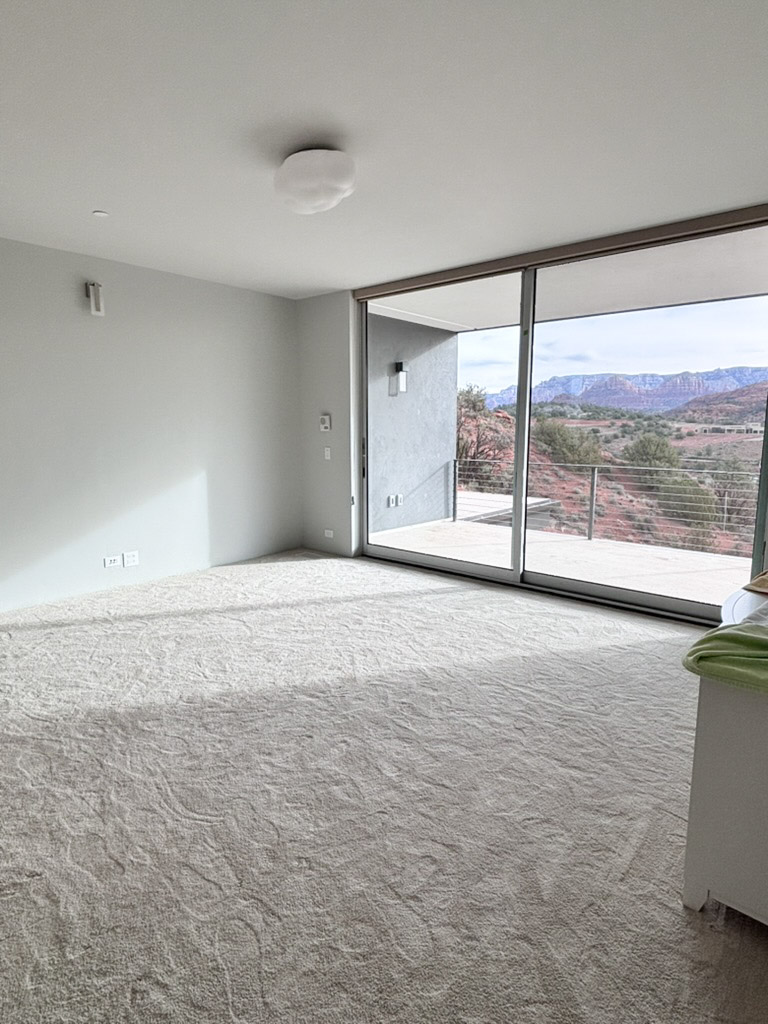
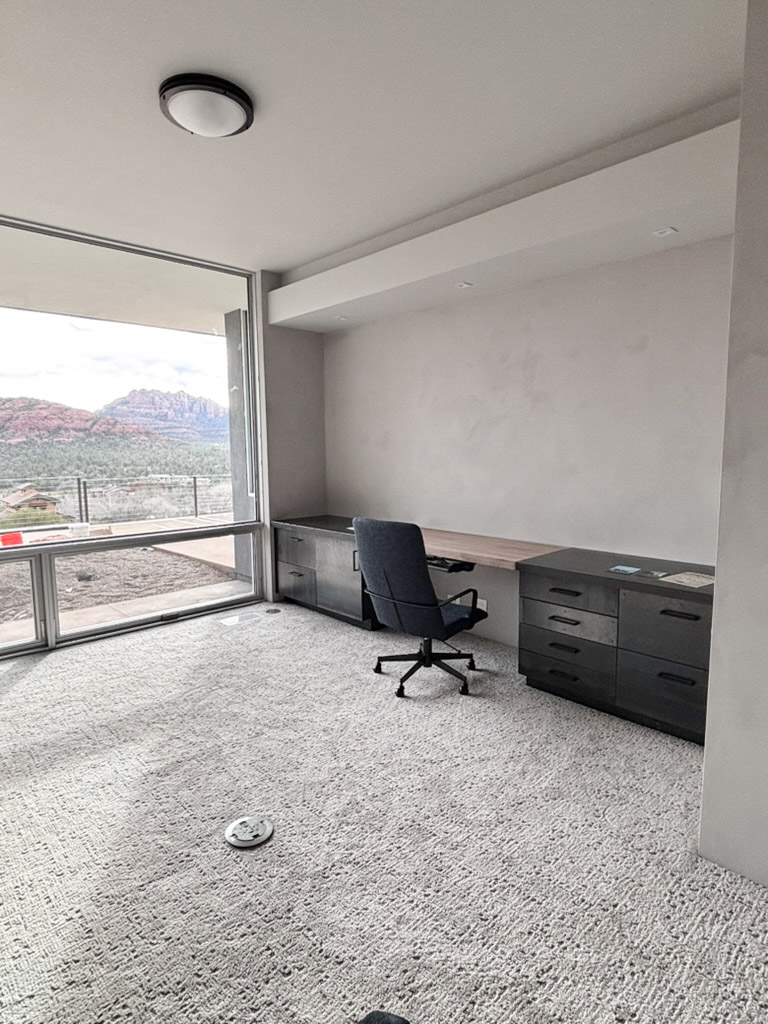
The result is red rock views from every room.
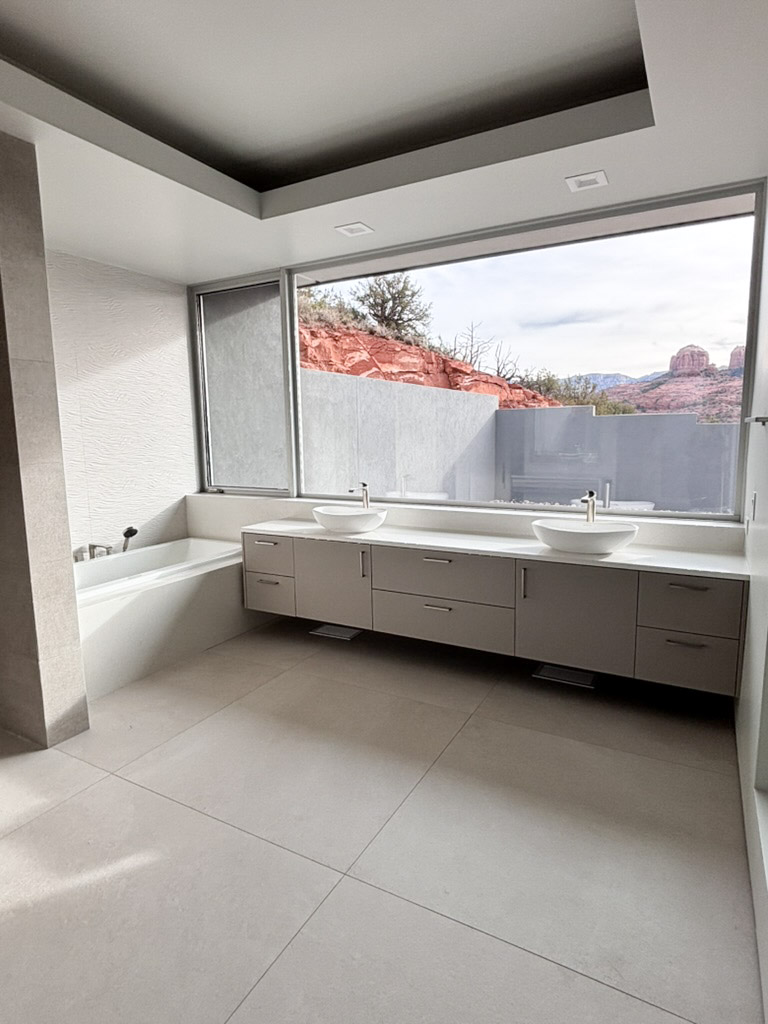
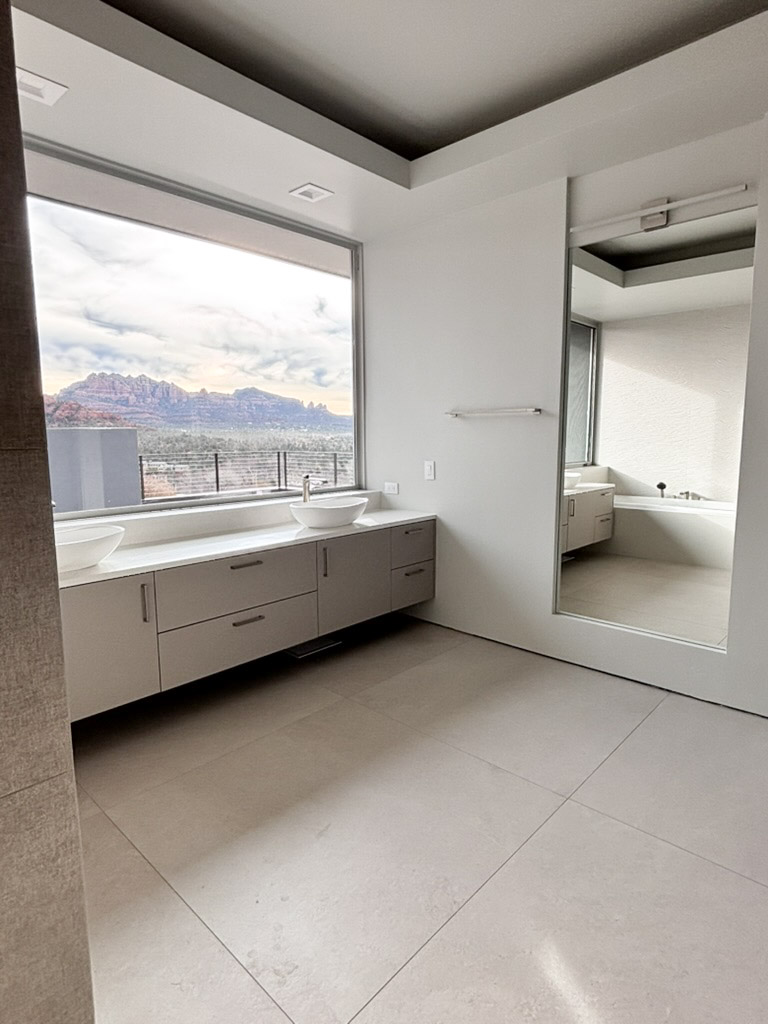
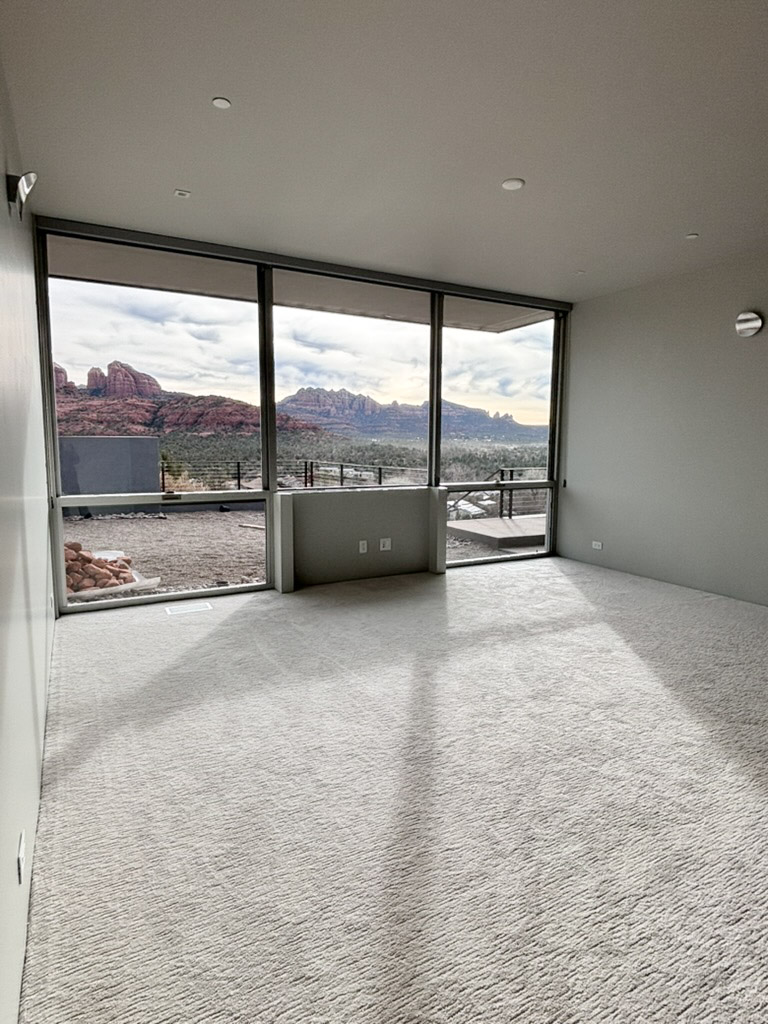
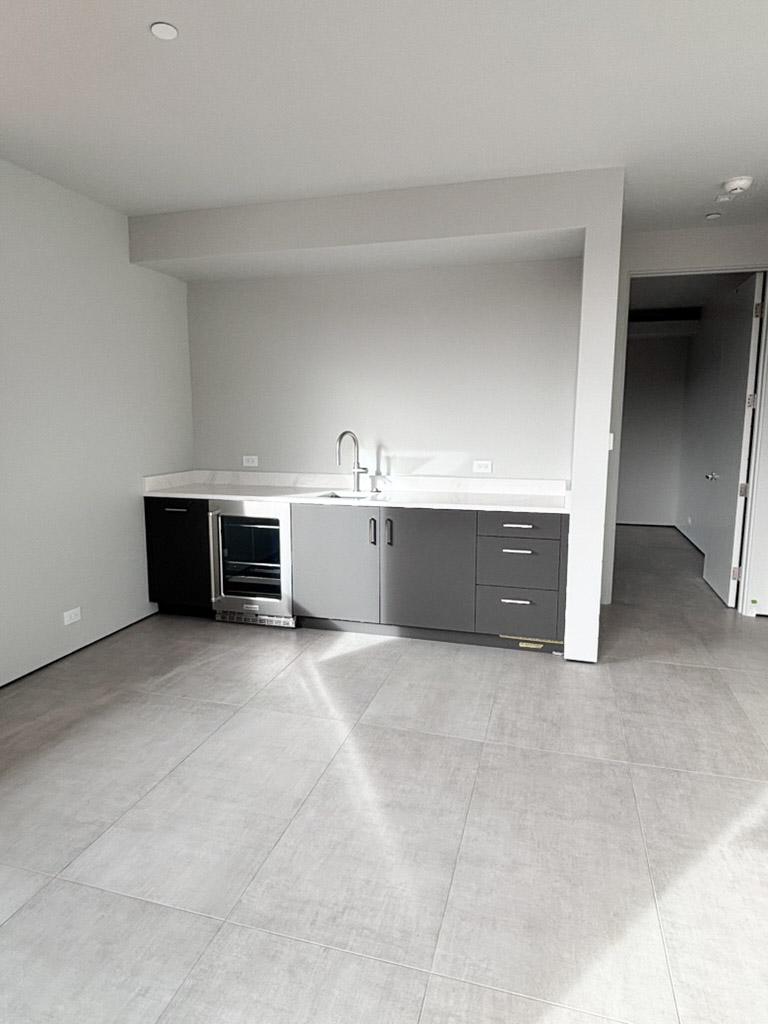
Cross Creek Ranch House
Custom home · Cross Creek Ranch, Sedona · Kirkwood as general contractor, start to finish

Oak Creek runs just below this house, and it shaped most of it.

A creekside lot gives you something a view lot does not: sound. You hear the water before you see anything. So the house was built to stay open to it — a covered porch runs the length of the back, and the main rooms open onto it through glass, which keeps the creek in earshot from inside the house rather than only from the yard.





Stacked stone at the base and around the fireplace, heavy timber overhead, a low metal roof, and the mature trees left standing where they were. It reads like a creekside house in Northern Arizona because it was built like one.
Cross Creek View House
Custom home · Cross Creek Ranch, Sedona · Kirkwood as general contractor, start to finish




Everything on this house points at the back porch.



It sits at the end of a cul-de-sac, which means no through traffic and a back yard that opens onto the view instead of onto a neighbor. The porch is covered, run on heavy timber beams, with an outdoor kitchen at one end and room at the other for everyone who turned up — a place to take the morning coffee and sit out the sunset, which is what it was built for.










Inside, the plan runs through the middle of the house to the far view, so you get it from the front door. Stacked stone, adobe-toned stucco and a terracotta metal roof outside; stone around the fireplace and dark timber beams across the ceilings inside.
Ikhaya Lethu
Custom home · Cross Creek Ranch, Sedona · Completed 2023 · Kirkwood as general contractor, start to finish




Ikhaya Lethu means “our home.”
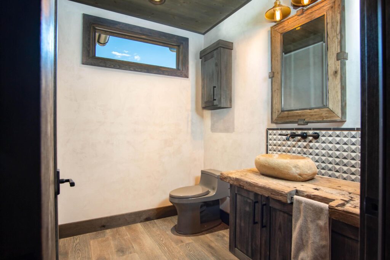
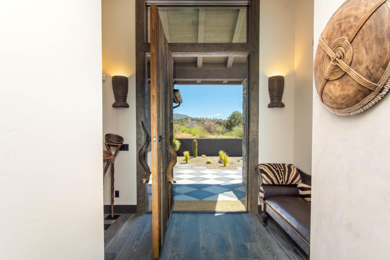
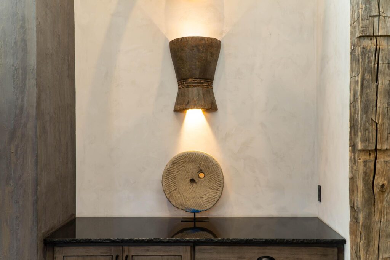
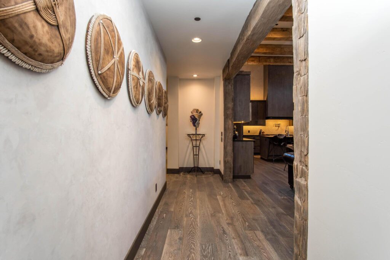
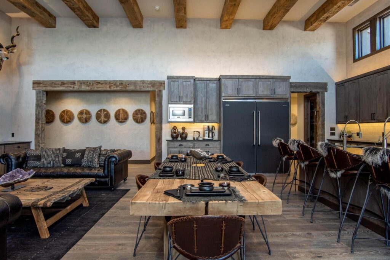
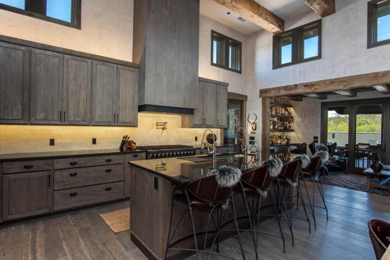
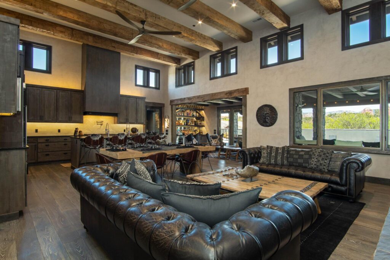
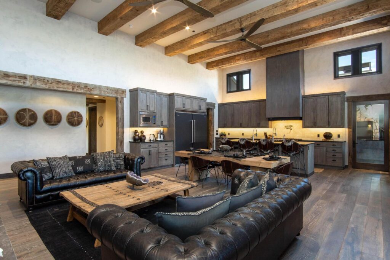
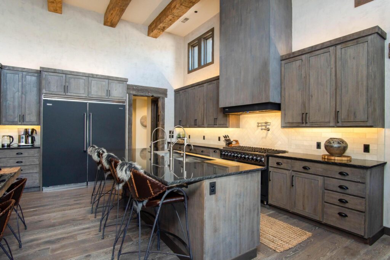
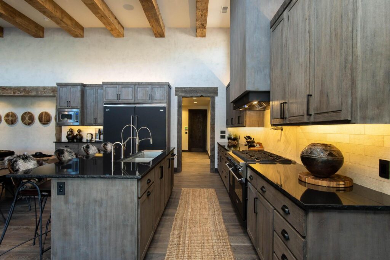
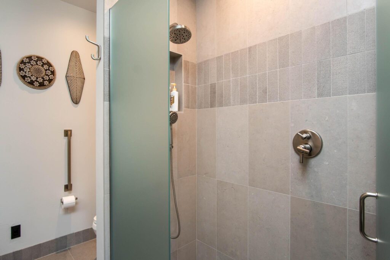
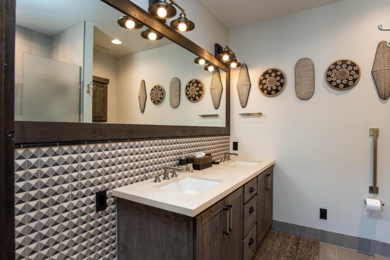
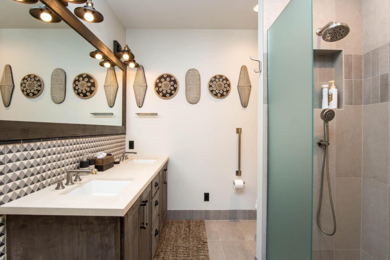
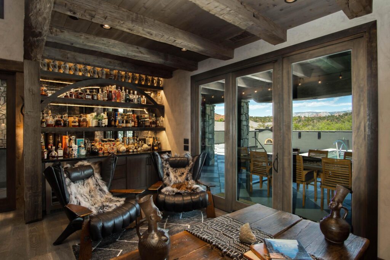
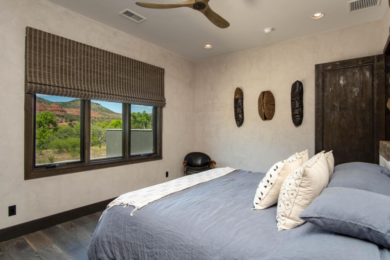
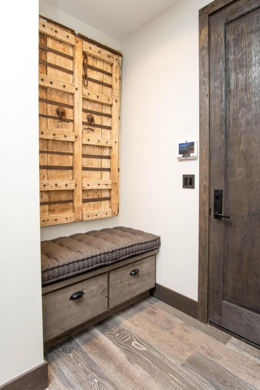
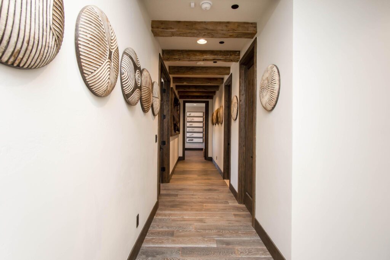
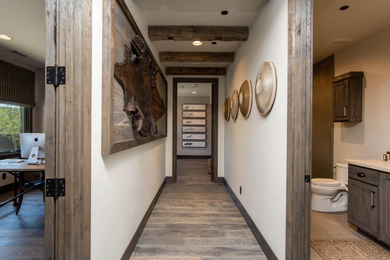
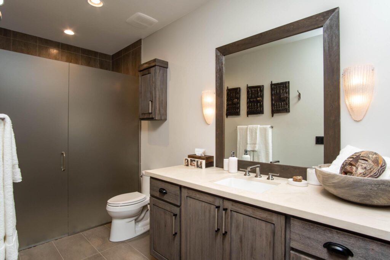
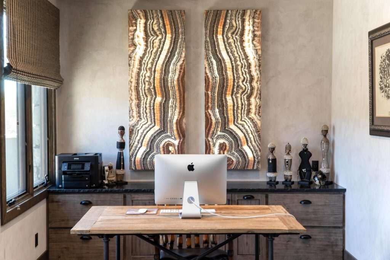
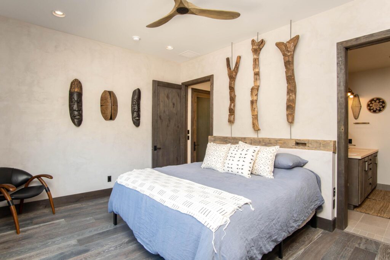
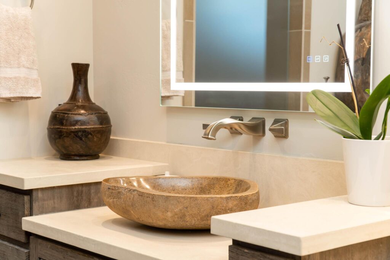
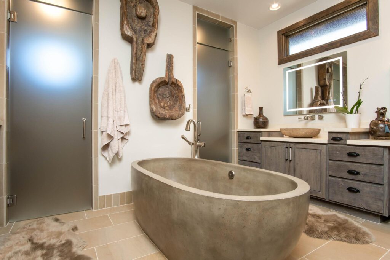
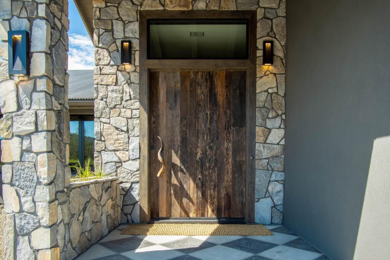
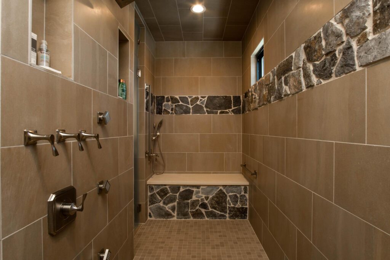
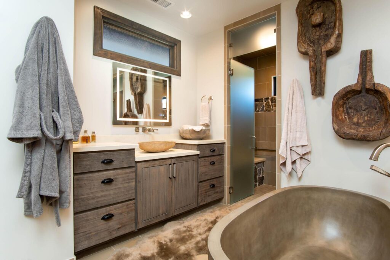
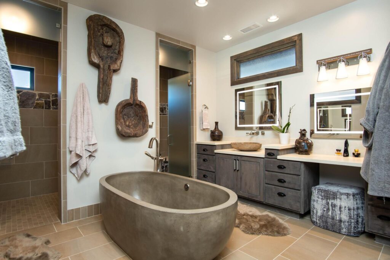
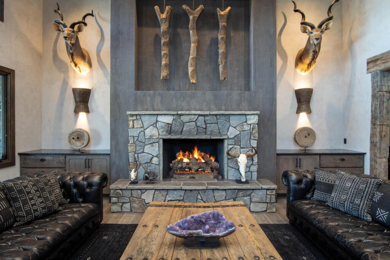
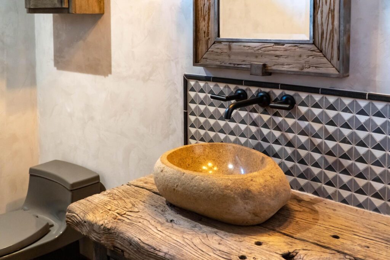
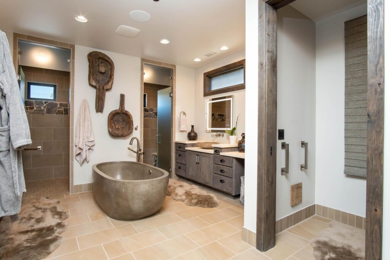
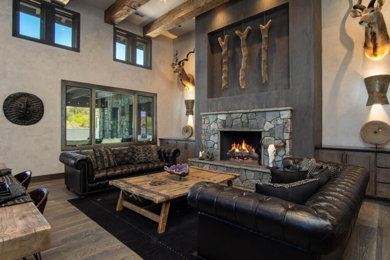
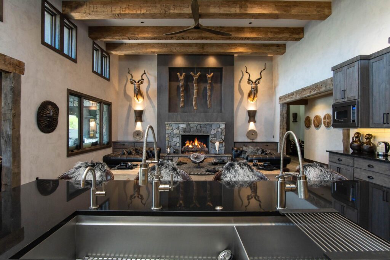
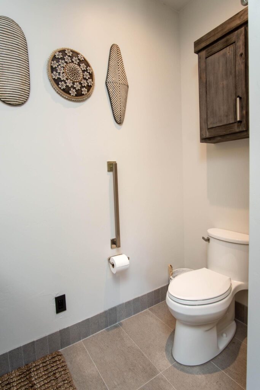
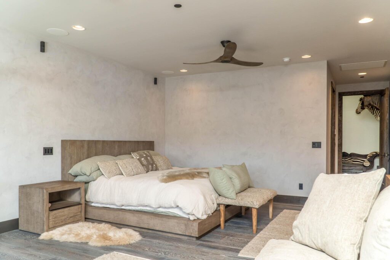
The owners asked for the feel and textures of an African lodge. Not a theme — a memory. That is a harder thing to build than a style, because it has to be right in the hand and underfoot, not only in the photographs.
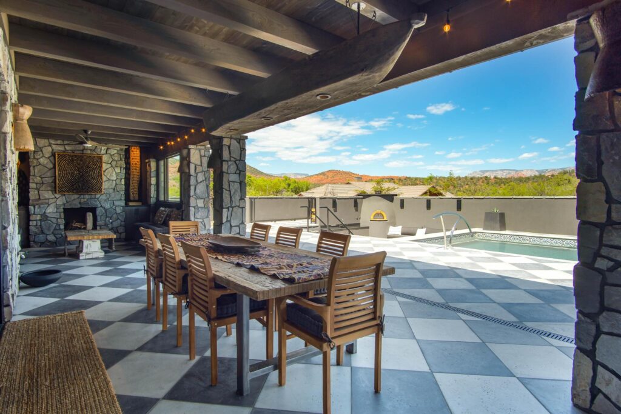
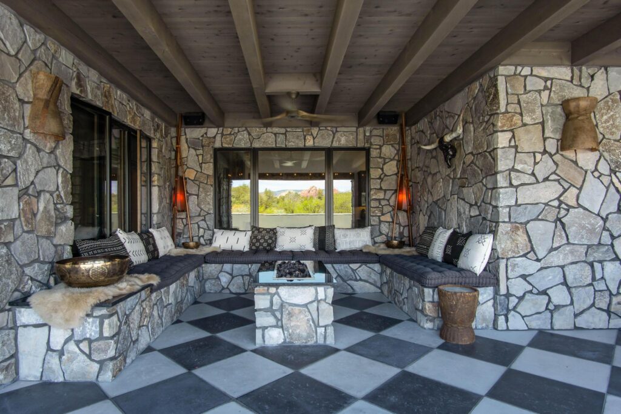
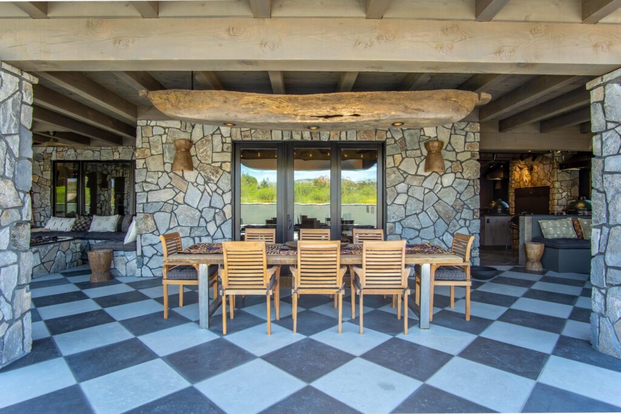
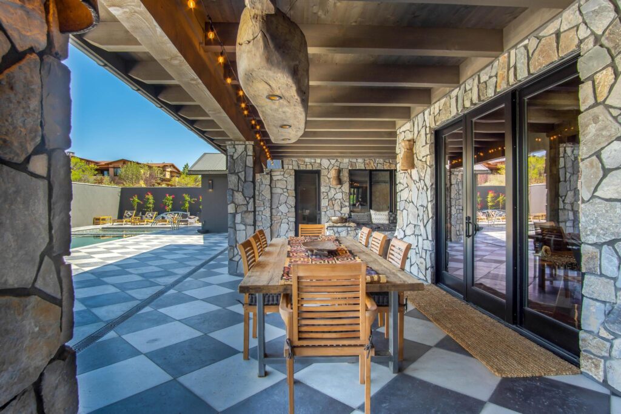
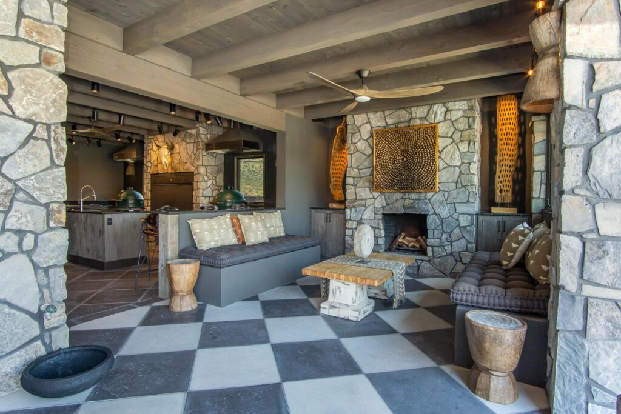
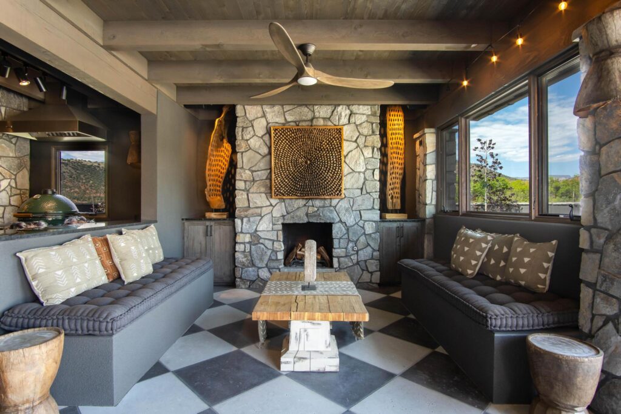
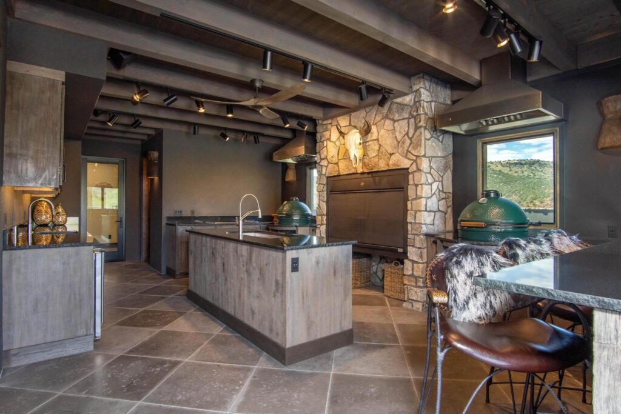
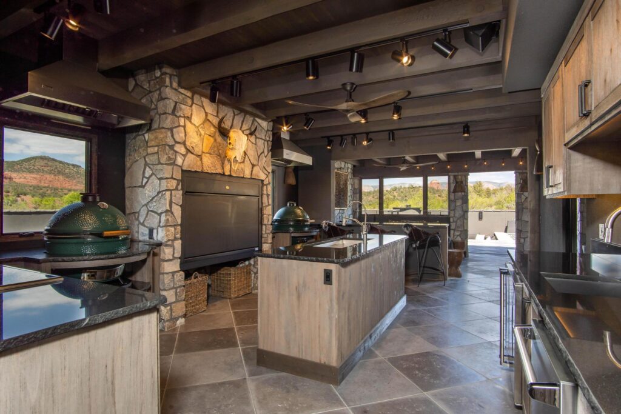
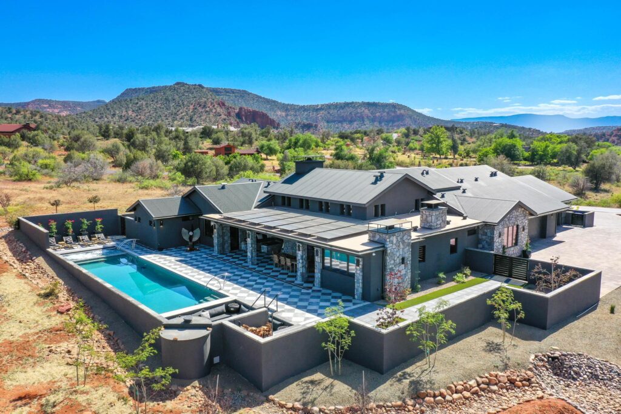
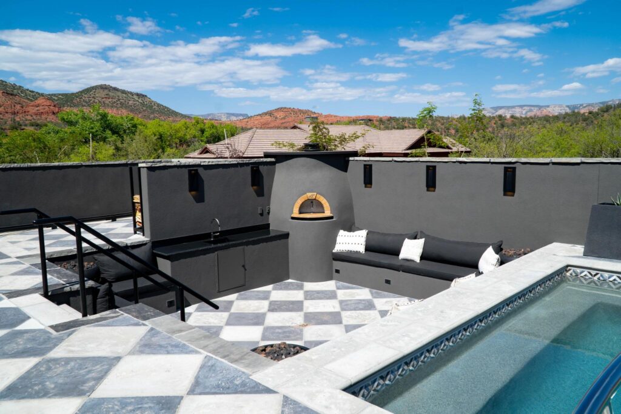
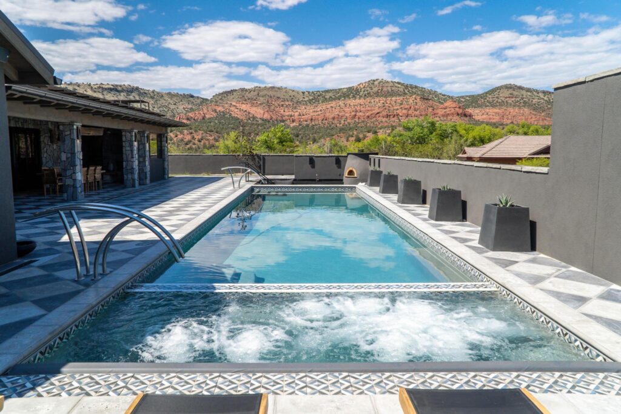
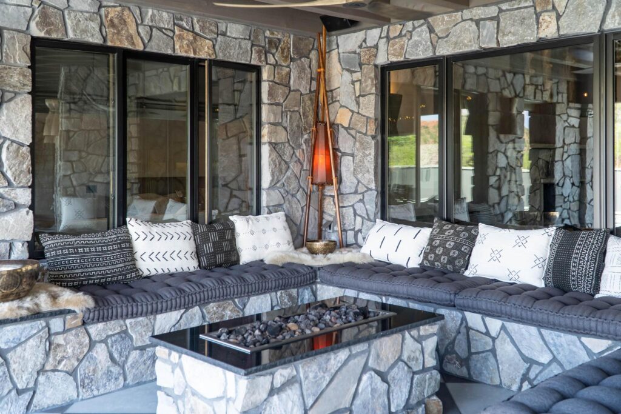
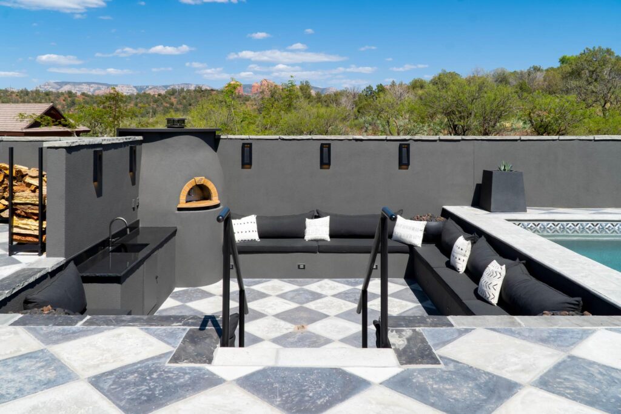
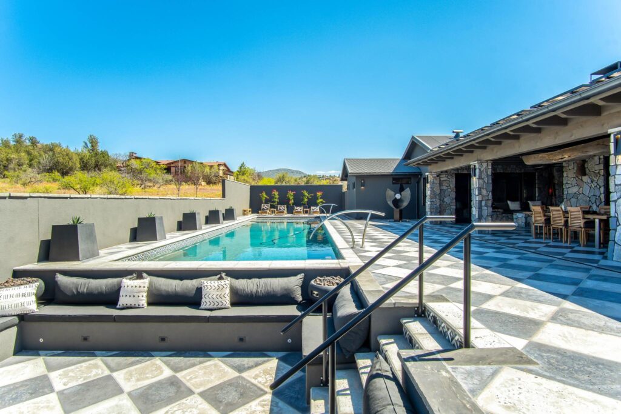
The house is organized around the way they wanted an evening to go. It starts outside, in a covered pavilion with a kitchen and fireplace built into it — rough stone walls, hewn timber overhead, a checkerboard stone floor, the pool along one side and red rock past it. A dugout canoe from Africa hangs over the dining table, hollow side down, with the lights set into it. That is where people eat and the stories get told.

Then it moves indoors, to the living room and bar, where the same materials carry on more quietly and the evening finishes.
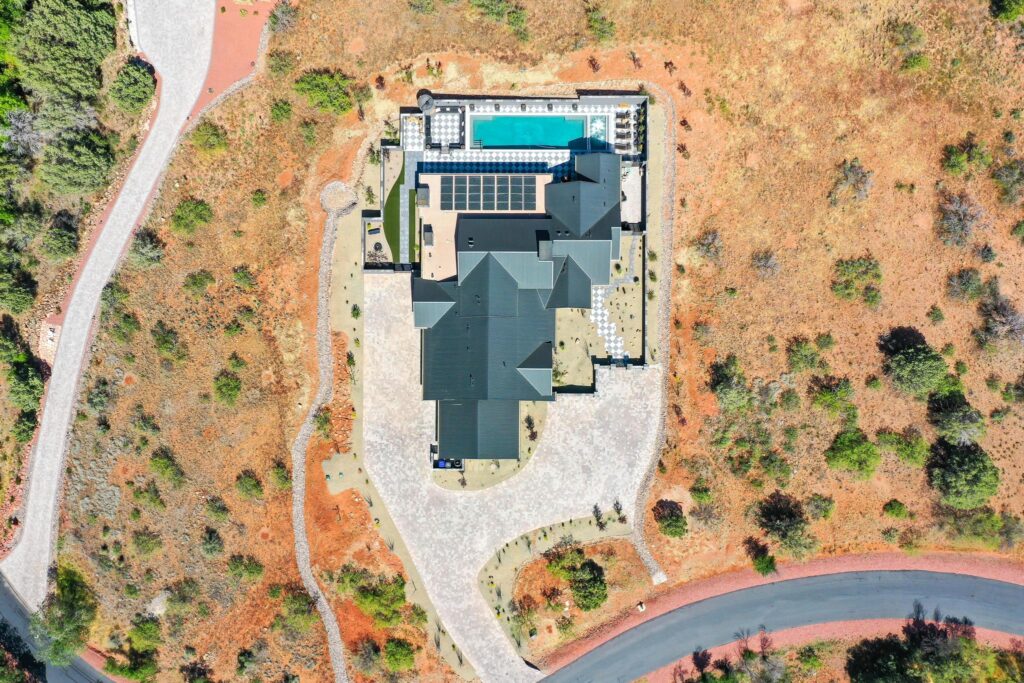
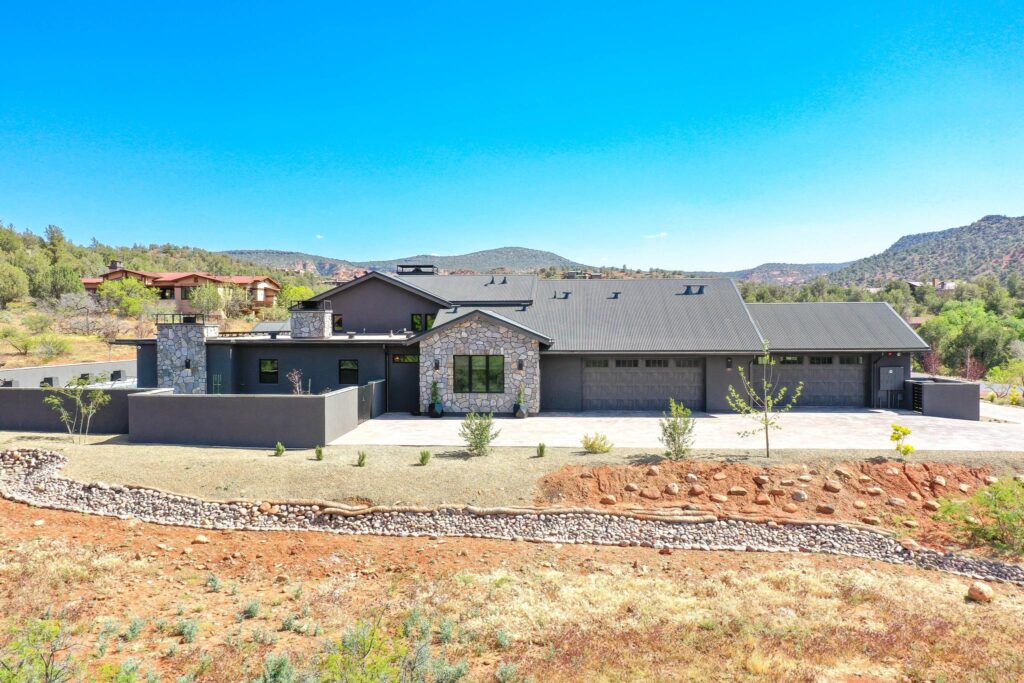
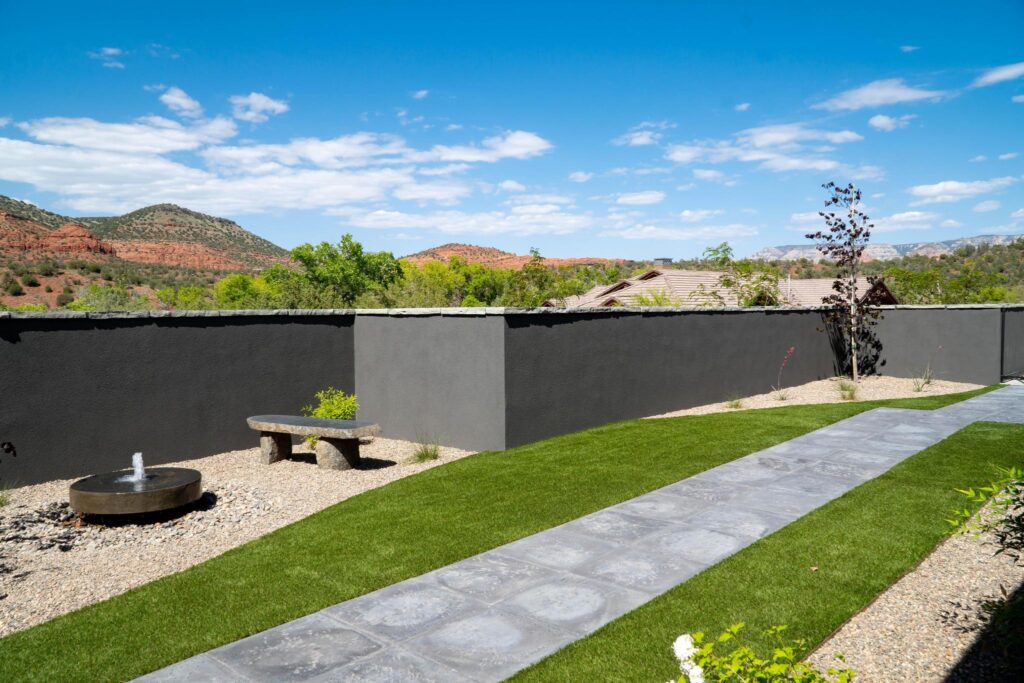
Everything else follows from that. The plan runs low and long around the courtyard, which keeps the view in the rooms that matter and the house down in its own landscape.
It is a house built to remind the people in it of somewhere they have been.